
Open House Tue, Sep 29th 5:30 PM - 7:00 PM - Price Reduction - Views - Primary on Main




















Address
N7860 540th Street, Menomonie, WI
Price
$ 374,900
Property Attributes
- MLS#7101932
- TypeSingle Family
- Listing Status Active
- MunicipalityTainter
- CountyDUNN
- CityMenomonie
- NeighborhoodWhite Pines Estate
- Zip54751
- StyleRanch
- Year Built1995
- Taxes$ 4090
- Price$ 374,900
- Bedrooms3
- Full Bathrooms2
- Half Bathrooms0
- Sqr Footage2230
- Lot Size0.84 Acres
Data Source:
WIREX_WWRA
Property Description
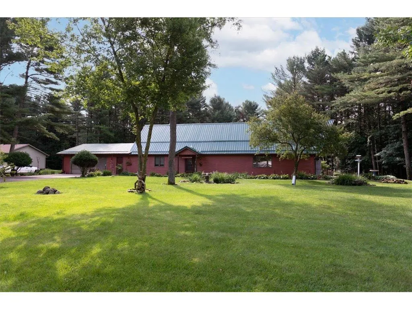
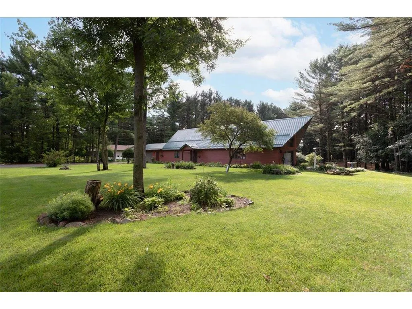
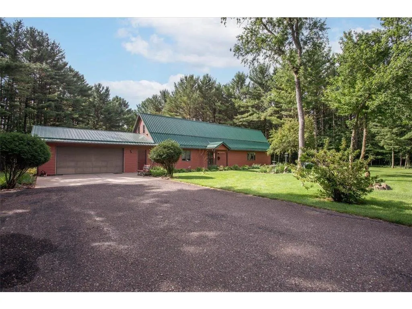
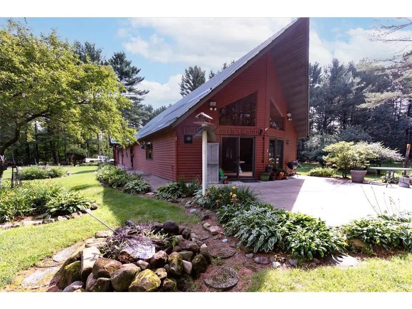
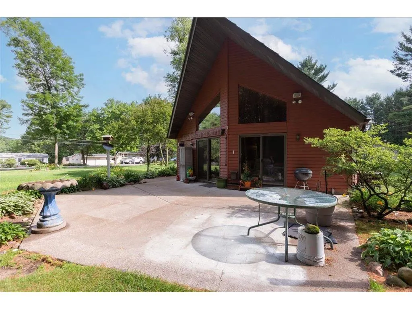
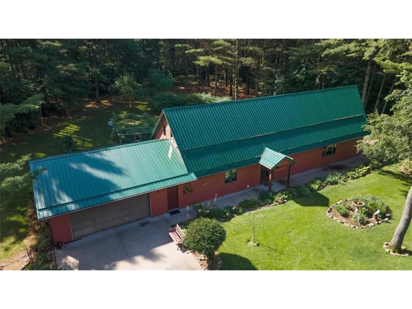
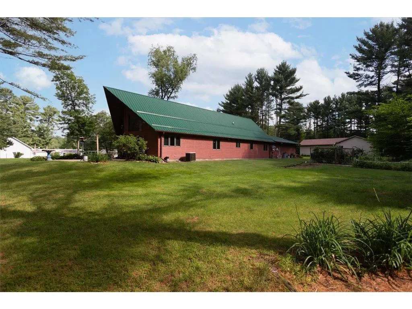
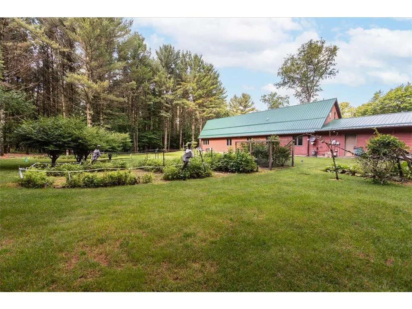
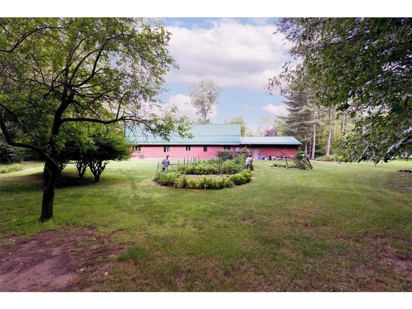
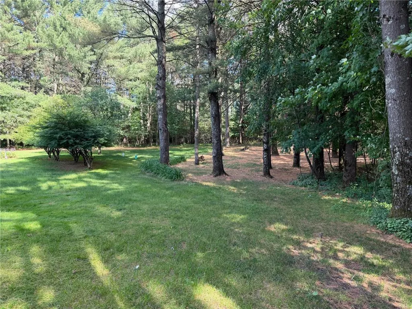
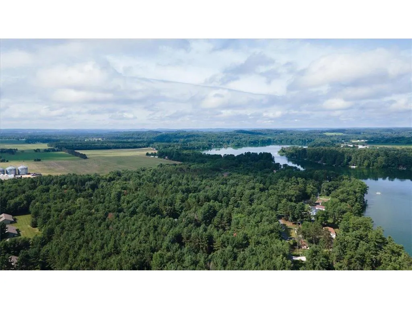
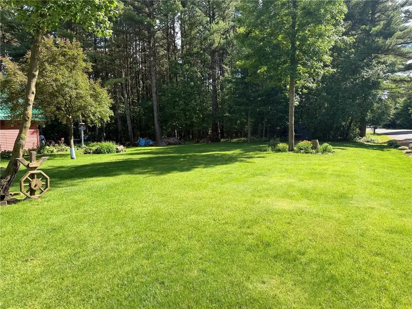
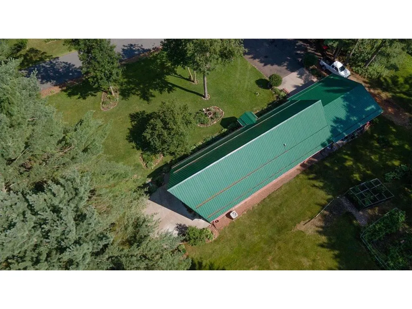
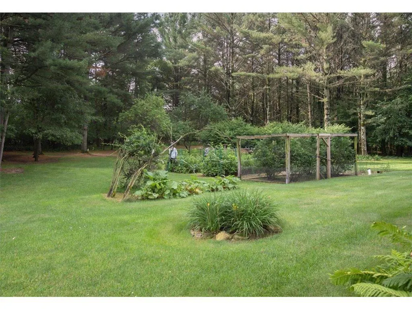
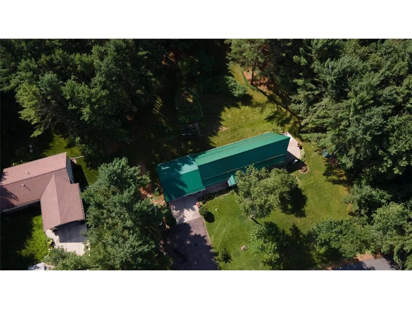
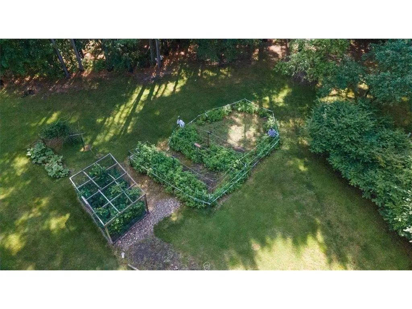
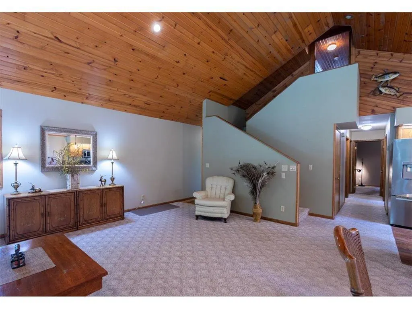
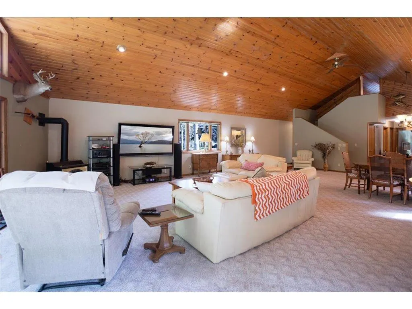
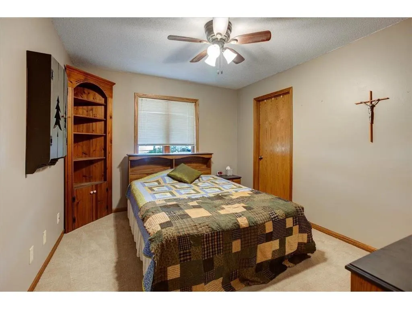
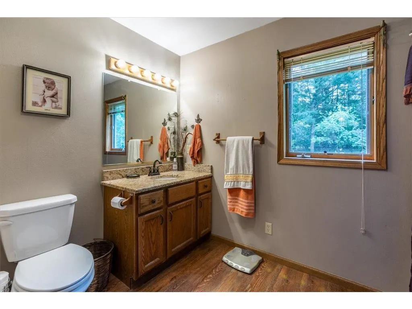
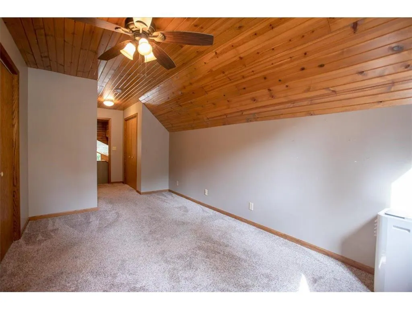
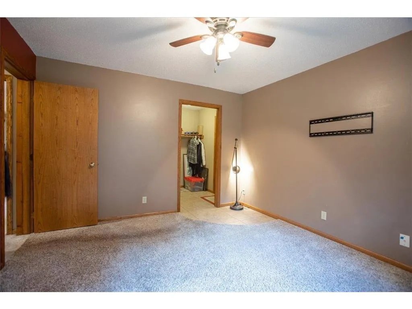
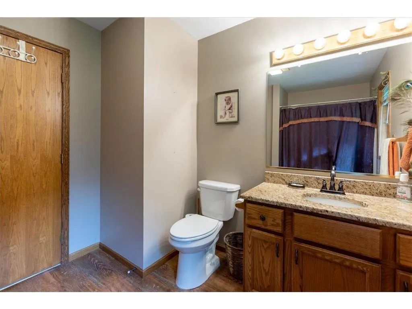
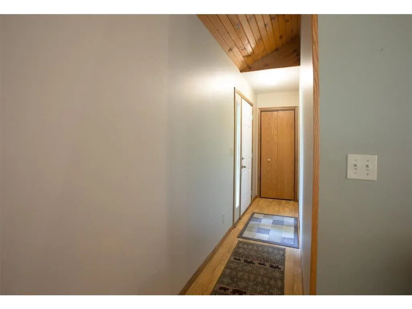
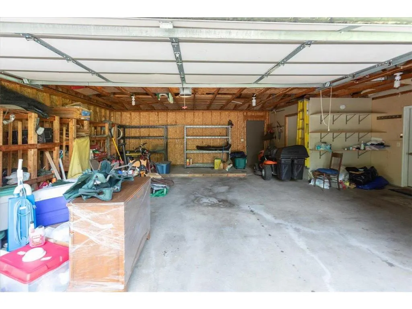
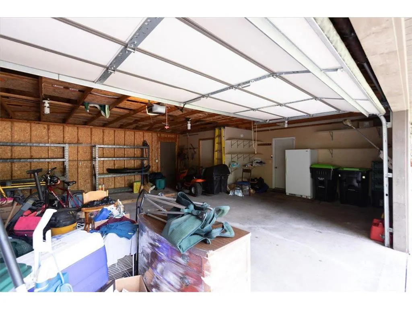
Custom-built open-concept home in the desirable Tainter Lake area! This beautiful home features soaring two-story vaulted ceilings and a stunning wall of windows overlooking the spacious entertaining patio with sliding glass doors, creating an abundance of natural light throughout. The inviting great room offers a cozy fireplace and flows seamlessly into the large dining area and updated kitchen, complete with new stainless steel appliances. Built for comfort and efficiency with 2x6 exterior walls and R-90 insulation. The main level includes two spacious bedrooms and a full bath, while the private upper-level primary suite features its own full bath. Step outside to enjoy the meticulously landscaped yard with an underground sprinkler system, plus an impressive garden featuring blueberries, raspberries, tomatoes, broccoli, rhubarb, bittersweet, and apple trees. The private wooded backyard offers peaceful views and abundant wildlife. Additional features include an attached oversized two-car garage with built-in shelving, a pre-listing home inspection for added buyer confidence, and a 14-month buyer home warranty. This exceptional property is ideally located near multiple boat landings and is within walking distance of Jake's Supper Club and Pioneer Bar & Grill. With easy access to I-94 and convenient shopping nearby, this home offers the perfect combination of comfort, quality, and location. Don't miss this exceptional opportunity to own a move-in-ready home in one of the area's most desirable locations! Home was Pre-Inspected, 14 month Buyer Home Warranty Included!
| Price History | |
|---|---|
| 7/9/2026 | Listed $439,500 |
| 7/21/2026 | 3$429,500 |
| 8/3/2026 | 7$399,900 |
| 9/22/2026 | 7$374,900 |
General Features
| Sewer | Well |
|---|---|
| Utilities | Cable |
| Roof | Metal |
| Appliances | Dishwasher,Dryer,Freezer,Microwave,Range,Refrigerator,Washer |
| Garage | Attached,Opener Included |
| Zoning | Residential-Single |
| HOA Fee | 0.0 |
| Garage Spaces | 2.0 |
| Architectural Style | Ranch |
| Construction Materials | Cedar |
| Bathrooms | 2.0 |
| Year Built | 1995 |
| Tax Year | 2025 |
| Contingent | None |
| County | DUNN |
| New Construction | No |
| Property Type | Single-Family |
| Subdivision Name | White Pines Estate |
| Listing Status | Active |
| Full Baths | 2 |
| Directions | Exit 41 Menomonie Go North on Hwy 25 to Cty Rd D Turn Rt Going East,go to Jakes Supper Club turn Right on Cty Rd D/G cross over Bridge stay Right and then Turn Right on 540th Street home is on the le |
| City | TAINTER |
| School District | Menomonie Area |
| Tax Annual Amount | 4090.0 |
| Virtual Tour | https://dreamhomephotography1.hd.pics/x3225781 |
| Standard Status | Active |
| MunicipalityType | Town |
| PostalCity | Menomonie |
Interior Features
| Interior Amenities | Water Softener,Circuit Breakers |
|---|---|
| Basement | None |
| Dining in Kitchen? | Living/Dining Combo |
| Dining Room Width | 17 |
| Living Room Length | 25 |
| Living Room Width | 20 |
| Dining Room Length | 24 |
| Heating/Cooling | Wall/Sleeve Air,Baseboard,Hot Water,In-floor,Radiant |
| Total Bedrooms | 3 |
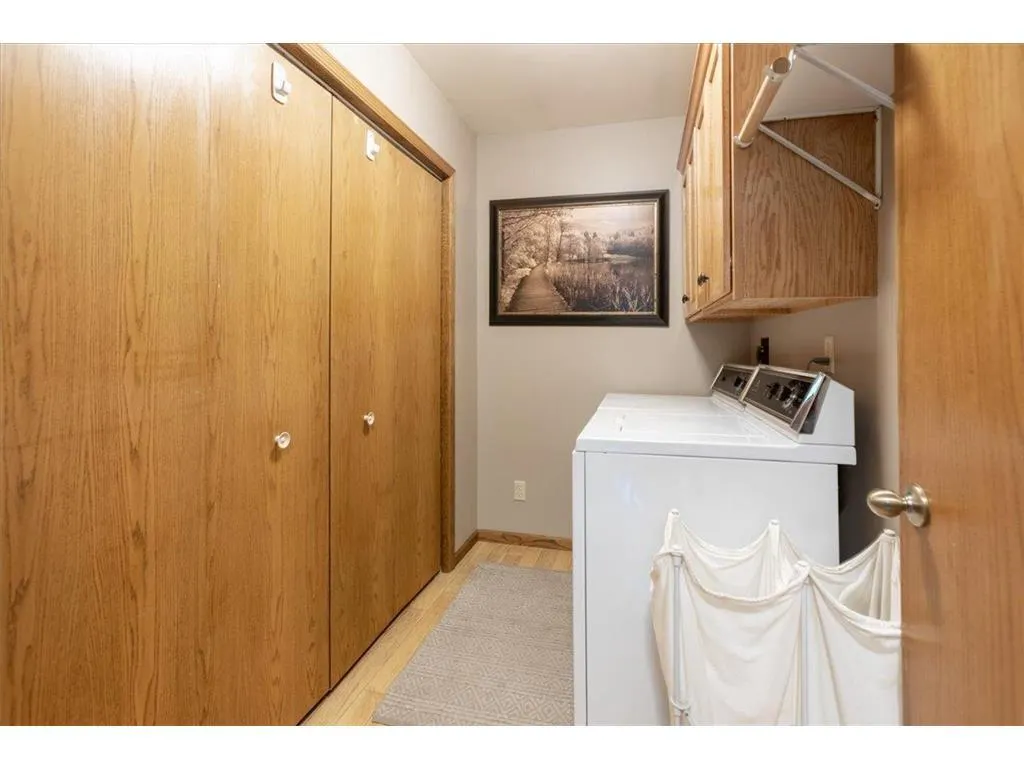
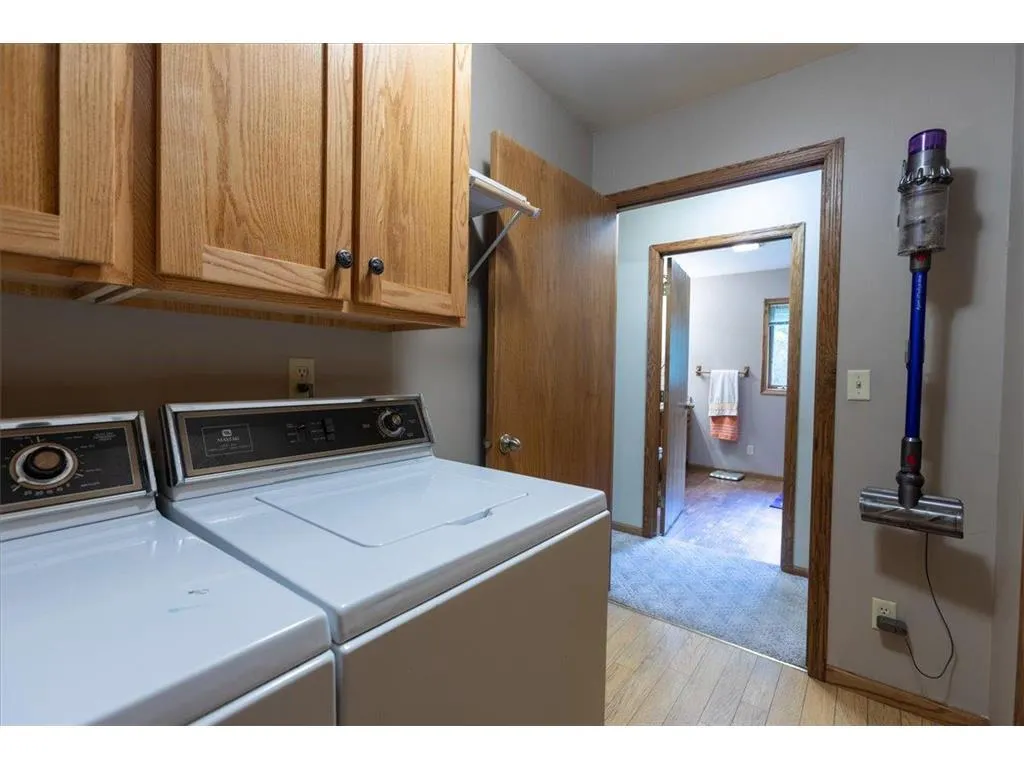
| OtherRm1Name | Utility Room |
| RoomBedroomMaster1Length | 12 |
| RoomBedroomMaster1Level | Main |
| RoomBedroomMaster1Width | 12 |
| RoomBedroomSecond1Length | 12 |
| RoomBedroomSecond1Level | Main |
| RoomBedroomSecond1Width | 12 |
| RoomBedroomThird1Length | 22 |
| RoomBedroomThird1Level | Upper |
| RoomBedroomThird1Width | 11 |
| RoomDiningRoom1Level | Main |
| RoomKitchen1Length | 13 |
| RoomKitchen1Level | Main |
| RoomKitchen1Width | 13 |
| Living Room Level | Main |
| RoomOtherRm1Length | 9 |
| RoomOtherRm1Level | Main |
| RoomOtherRm1Width | 6 |
Exterior Features
| Exterior Amenities | Patio |
|---|---|
| Lot Features | Shade Trees |
| Waterfront | No |
| Lot Size Area | 36590 |
| Building Type | Single Family/Detached,1.5 Story |
| Heat Fuel | Natural Gas |
| Acreage | >= 1/2 |
| Building Area Total | 2230.00 |
| Lot Dimensions | 142x250x151x250 |
| Lot Size Acres | 0.84 |
| FarmYN | No |
Amenities
- Foreclosure
- Views
- Short Sale
- New Construction
- Adult 55+
- Lease To Own
- No HOA Fees
- Furnished
- Primary On Main
- Air Conditioning
- Seller Finance
- Green
- Fixer Upper
- Horse
- Golf
- Fireplace
- Deck
- Garage
- Basement
- Pool
Property vs Single Family Average in 54751
Price
Taxes
Year Built
Visits
 Midwest Real Estate Data (MRED) All information deemed reliable but not guaranteed. All properties are subject to prior sale, change or withdrawal. Neither listing broker(s) or information provider(s) shall be responsible for any typographical errors, misinformation, misprints and shall be held totally harmless. Listing(s) information is provided for consumer's personal, non-commercial use and may not be used for any purpose other than to identify prospective properties consumers may be interested in purchasing. The data relating to real estate for sale on this website comes in part from the Internet Data Exchange program of the Multiple Listing Service. Real estate listings held by brokerage firms other than Key Realty Inc may be marked with the Internet Data Exchange logo and detailed information about those properties will include the name of the listing broker(s) when required by the MLS. Copyright ©2026 All rights reserved.Based on information submitted to the MLS GRID as of September 25, 2026 7:14 AM UTC All data is obtained from various sources and may not have been verified by broker or MLS GRID. Supplied Open House Information is subject to change without notice.
Data is updated as of September 25, 2026 7:14 AM UTC
Midwest Real Estate Data (MRED) All information deemed reliable but not guaranteed. All properties are subject to prior sale, change or withdrawal. Neither listing broker(s) or information provider(s) shall be responsible for any typographical errors, misinformation, misprints and shall be held totally harmless. Listing(s) information is provided for consumer's personal, non-commercial use and may not be used for any purpose other than to identify prospective properties consumers may be interested in purchasing. The data relating to real estate for sale on this website comes in part from the Internet Data Exchange program of the Multiple Listing Service. Real estate listings held by brokerage firms other than Key Realty Inc may be marked with the Internet Data Exchange logo and detailed information about those properties will include the name of the listing broker(s) when required by the MLS. Copyright ©2026 All rights reserved.Based on information submitted to the MLS GRID as of September 25, 2026 7:14 AM UTC All data is obtained from various sources and may not have been verified by broker or MLS GRID. Supplied Open House Information is subject to change without notice.
Data is updated as of September 25, 2026 7:14 AM UTC
 SCWMLS - South Central Wisconsin Multiple Listing Corp. All information deemed reliable but not guaranteed. All properties are subject to prior sale, change or withdrawal. Neither listing broker(s) or information provider(s) shall be responsible for any typographical errors, misinformation, misprints and shall be held totally harmless. Listing(s) information is provided for consumers personal, non-commercial use and may not be used for any purpose other than to identify prospective properties consumers may be interested in purchasing. The data relating to real estate for sale on this website comes in part from the Internet Data Exchange program of the Multiple Listing Service. Real estate listings held by brokerage firms other than Key Realty Inc may be marked with the Internet Data Exchange logo and detailed information about those properties will include the name of the listing broker(s) when required by the MLS. Copyright 2026 South Central Wisconsin MLS Corporation All rights reserved.
This information, provided by seller, listing broker, and other parties, may not have been verified.
SCWMLS information is provided exclusively for consumers personal, non-commercial use and that it may not be used for any purpose other than to identify prospective properties consumers may be interested in purchasing.
Last Updated: September 25, 2026 7:13 AM UTC
SCWMLS - South Central Wisconsin Multiple Listing Corp. All information deemed reliable but not guaranteed. All properties are subject to prior sale, change or withdrawal. Neither listing broker(s) or information provider(s) shall be responsible for any typographical errors, misinformation, misprints and shall be held totally harmless. Listing(s) information is provided for consumers personal, non-commercial use and may not be used for any purpose other than to identify prospective properties consumers may be interested in purchasing. The data relating to real estate for sale on this website comes in part from the Internet Data Exchange program of the Multiple Listing Service. Real estate listings held by brokerage firms other than Key Realty Inc may be marked with the Internet Data Exchange logo and detailed information about those properties will include the name of the listing broker(s) when required by the MLS. Copyright 2026 South Central Wisconsin MLS Corporation All rights reserved.
This information, provided by seller, listing broker, and other parties, may not have been verified.
SCWMLS information is provided exclusively for consumers personal, non-commercial use and that it may not be used for any purpose other than to identify prospective properties consumers may be interested in purchasing.
Last Updated: September 25, 2026 7:13 AM UTC
 All information deemed reliable but not guaranteed. All properties are subject to prior sale, change or withdrawal. Neither listing broker(s) or information provider(s) shall be responsible for any typographical errors, misinformation, misprints and shall be held totally harmless. Listing(s) information is provided for consumer's personal, non-commercial use and may not be used for any purpose other than to identify prospective properties consumers may be interested in purchasing. The data relating
 REALTORS® Wisconsin Real Estate Exchange (WIREX). All information deemed reliable but not guaranteed. Information is supplied by seller and other third parties and has not been verified. All properties are subject to prior sale, change or withdrawal. Neither listing broker(s), nor Key Realty Inc, nor WIREX MLS shall be responsible for any typographical errors, misinformation, misprints and shall be held totally harmless. Listing(s) information is provided for consumer's personal, non-commercial use and may not be used for any purpose other than to identify prospective properties consumers may be interested in purchasing. The data relating to real estate for sale on this website comes in part from the Internet Data Exchange program of the Multiple Listing Service. Real estate listings held by brokerage firms other than Key Realty Inc may be marked with the Internet Data Exchange logo and detailed information about those properties will include the name of the listing broker(s) when required by the MLS. Copyright ©2026 Wisconsin Real Estate Exchange (WIREX) MLS, Inc. All rights reserved. Last Updated: September 25, 2026 3:55 AM UTC
