
Price Reduction - Views













Address
S373 Dammen Road, Mondovi, WI
Price
$ 624,900
Property Attributes
- MLS#1603666
- TypeSingle Family
- Listing Status Active
- MunicipalityNaples
- CountyBUFFALO
- CityMondovi
- Zip54755
- Style2 Story
- Year Built2000
- Taxes$ 4756
- Price$ 624,900
- Bedrooms4
- Full Bathrooms3
- Half Bathrooms1
- Sqr Footage2561
- Lot Size11.5 Acres
Data Source:
WIREX_NWW
Property Description
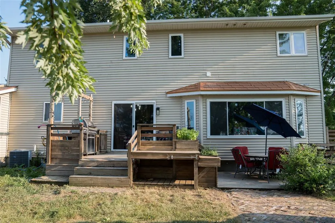
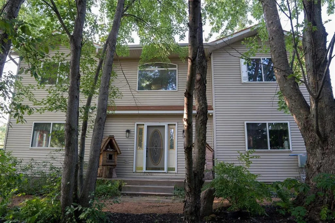
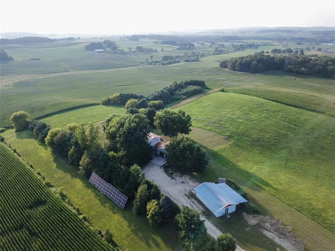
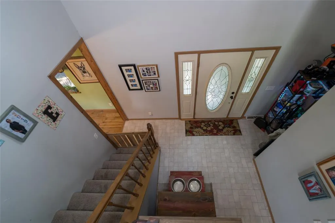
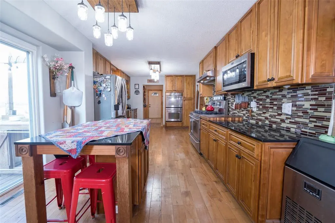
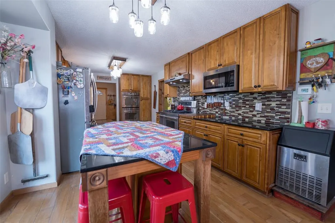
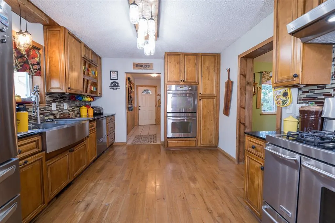
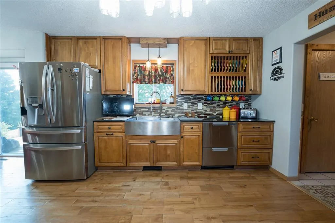
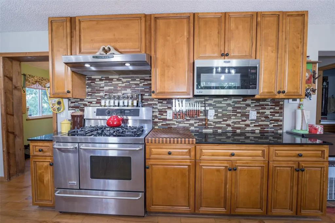
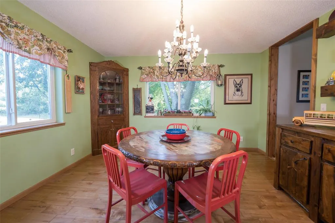
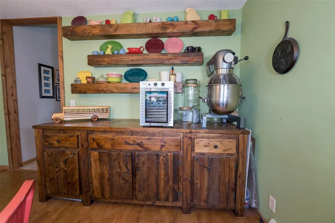
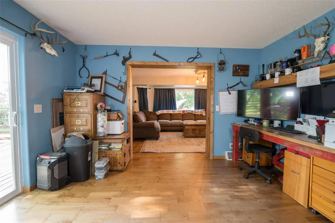
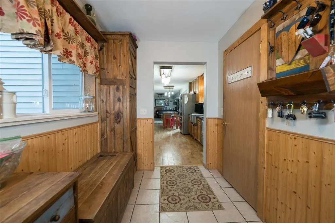
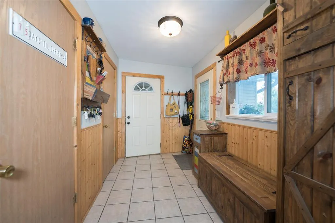
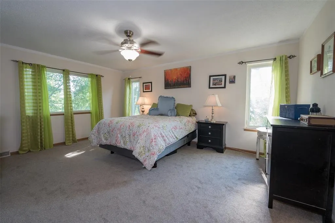
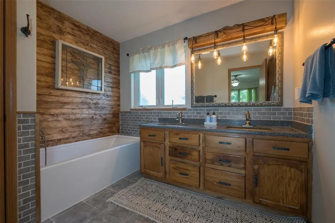
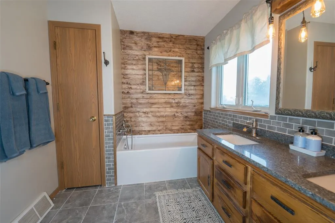
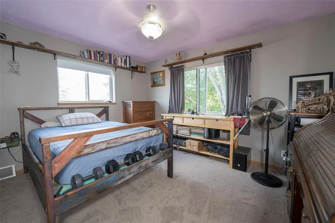
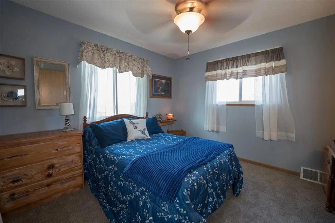
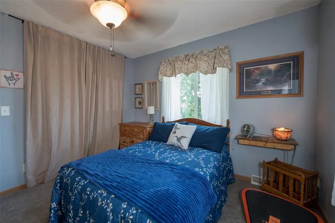
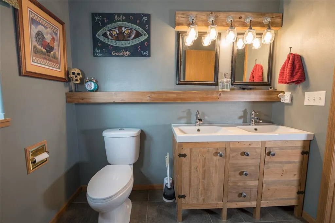
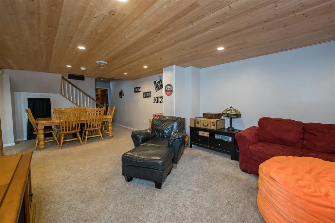
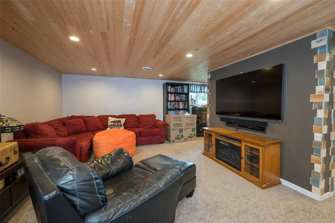
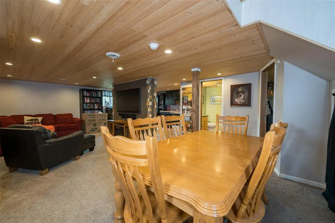
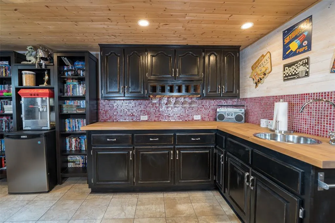
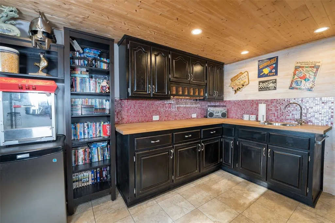
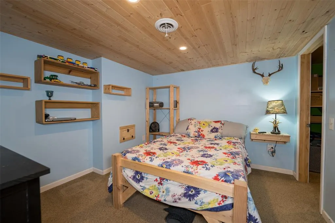
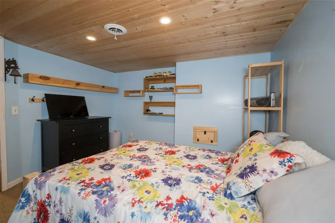
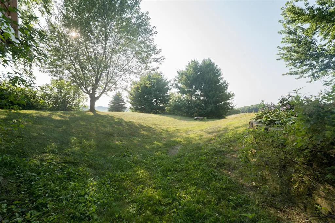
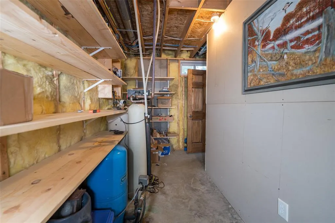
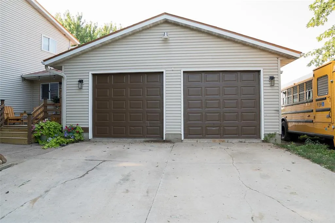
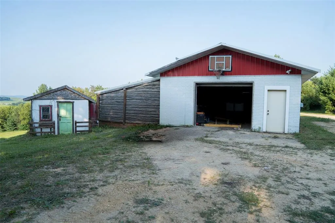
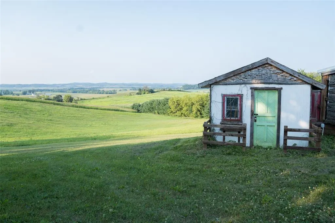
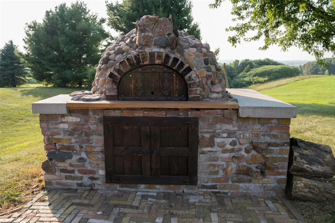
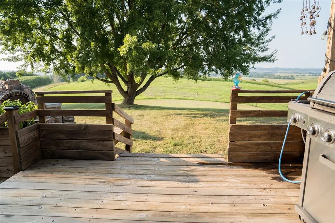
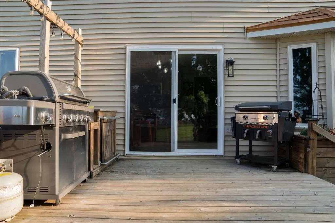
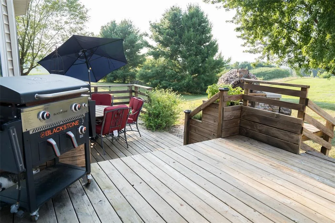
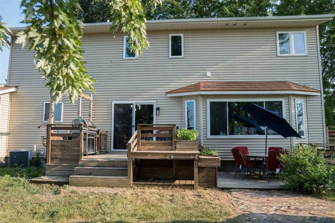
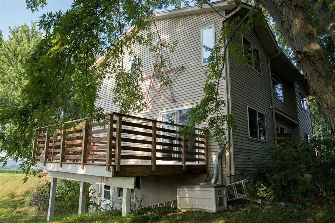
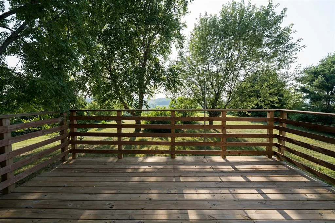
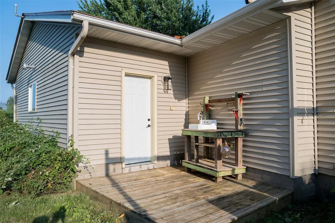
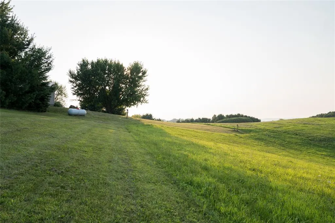
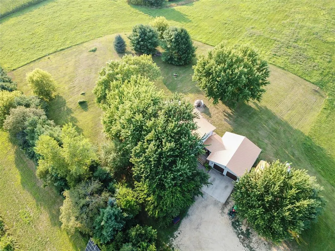
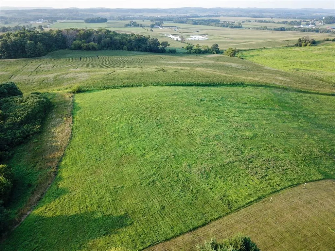
Country living has never looked better! Perched atop a scenic hill on 11.5 beautiful acres, this 4-bedroom, 3.5-bath home offers 2,500+ sq feet of thoughtfully updated living space and breathtaking 180-degree countryside views. According to the sellers, everything has been replaced, repaired, or remodeled since 2013, making this home truly move-in ready. The spacious main level features maple hardwood flrs, mult. oversized gathering spaces and an open-concept kitchen and liv.rm designed for entertaining. Home chefs will love the oversized appliances, abundant modern cabinetry, 2 large walk-in pantries, & a custom island perfect for meal prep and gathering. Step thru the patio drs to your own outdr paradise featuring a multi-level deck, custom outdr kitchen, wood-fired pizza oven, prep and serving stations, seating areas, and spectacular panoramic views that will leave your guests speechless. The versatile office offers endless possibilities and includes direct access to the expansive west-facing deck. A formal din. rm showcases charming corner hutches and a custom buffet, while the oversized mudrm connects the home to the attached 2-car garage. Upstairs you'll find 3 bedrms, a remodeled full bath, a convenient laundry rm w/folding counter, and a spacious primary suite complete w/a recently remodeled spa-like bathrm featuring a deep soaking tub, separate shower, and private water closet. Most flooring & carpeting on this level have also been recently replaced. The finished LL expands your living space w/a comfortable family rm, a stylish kitchenette, a 4th bedroom w/a large walk-in closet, a full bathrm, walkout access, and a separate storage/utility room. Outside, you'll appreciate the 24x36 storage bldg, chicken coop, copper-colored alum shingles installed in 2020, & solar panels that help keep electric costs low. If you've been searching for privacy, space & spectacular views this country property checks every box. BONUS-butterfly & dragonfly migrations stop here!
| Price History | |
|---|---|
| 7/31/2026 | Listed $689,000 |
| 8/28/2026 | 7$645,000 |
| 9/18/2026 | 4$624,900 |
General Features
| Sewer | Private Septic System,Mound System,Well |
|---|---|
| Appliances | Dishwasher,Dryer,Microwave,Range/Oven,Refrigerator,Washer |
| Garage | 2 Car,Attached,Opener Included |
| Zoning | Agricultural,Residential |
| Garage Spaces | 2.0 |
| Construction Materials | Vinyl |
| Exclusions | Excluded:Lp Tank,Excluded:Other-See Remarks,Excluded:Sellers Personal |
| Bathrooms | 4.0 |
| Year Built | 2000 |
| Tax Year | 2025 |
| County | BUFFALO |
| New Construction | No |
| Property Type | Single-Family |
| Listing Status | Active |
| Other Structures | Storage Shed,Other |
| Full Baths | 3 |
| Directions | (From Mondovi) Hwy 10 to Eau Claire St South,to CTY Rd H,Straight to CTY Rd HH to Talle Rd South,to Swiggum Rd. East,to Dammen Rd North (Gravel Rd) to the property on West side (left). (The actual ro |
| City | NAPLES |
| School District | Mondovi |
| Tax Annual Amount | 4756.6 |
| Standard Status | Active |
| MunicipalityType | Town |
| PostalCity | Mondovi |
Interior Features
| Interior Amenities | Ceiling Fan(s),Other,Water Softener,Some window coverings,Circuit Breakers,High Speed Internet |
|---|---|
| Basement | Full,Partially Finished,Walk Out/Outer Door,Poured Concrete |
| Dining Room Width | 13 |
| Family Room Length | 25 |
| Family Room Width | 12 |
| Living Room Length | 19 |
| Living Room Width | 12 |
| Dining Room Length | 13 |
| Heating/Cooling | Central Air,Forced Air |
| Half Baths | 1 |
| Total Bedrooms | 4 |
| RoomBedroomFourth1Length | 11 |
| RoomBedroomFourth1Level | Lower |
| RoomBedroomFourth1Width | 11 |
| RoomBedroomMaster1Length | 13 |
| RoomBedroomMaster1Level | Upper |
| RoomBedroomMaster1Width | 17 |
| RoomBedroomSecond1Length | 11 |
| RoomBedroomSecond1Level | Upper |
| RoomBedroomSecond1Width | 11 |
| RoomBedroomThird1Length | 13 |
| RoomBedroomThird1Level | Upper |
| RoomBedroomThird1Width | 13 |
| RoomDiningRoom1Level | Main |
| RoomFamilyRm1Level | Lower |
| RoomKitchen1Length | 24 |
| RoomKitchen1Level | Main |
| RoomKitchen1Width | 12 |
| Living Room Level | Main |
| RoomOtherRm1Length | 13 |
| RoomOtherRm1Level | Main |
| RoomOtherRm1Width | 13 |
| RoomOtherRm2Length | 13 |
Exterior Features
| Exterior Amenities | Deck,Patio,Patio-Stone |
|---|---|
| Inclusions | Included:Ceiling Fans,Included:Dishwasher,Included:Dryer,Included:Garage Opener,Included:Microwave,Included:Other-See Remarks,Included:Oven/Range,Included:Refrigerator,Included:Washer,Included:Water |
| Waterfront | No |
| Building Type | 2 Story |
| Heat Fuel | Lp Gas,Solar |
| Acreage | >= 10,>= 1/2,>= 1,>= 5 |
| Building Area Total | 2561.00 |
| Lot Dimensions | 0 x 0 x |
| Lot Size Acres | 11.5 |
| FarmYN | No |
Amenities
- Foreclosure
- Views
- Short Sale
- New Construction
- Adult 55+
- Lease To Own
- No HOA Fees
- Furnished
- Primary On Main
- Air Conditioning
- Seller Finance
- Green
- Fixer Upper
- Horse
- Golf
- Fireplace
- Deck
- Garage
- Basement
- Pool
Property vs Single Family Average in 54755
Price
Taxes
Year Built
Visits
 Midwest Real Estate Data (MRED) All information deemed reliable but not guaranteed. All properties are subject to prior sale, change or withdrawal. Neither listing broker(s) or information provider(s) shall be responsible for any typographical errors, misinformation, misprints and shall be held totally harmless. Listing(s) information is provided for consumer's personal, non-commercial use and may not be used for any purpose other than to identify prospective properties consumers may be interested in purchasing. The data relating to real estate for sale on this website comes in part from the Internet Data Exchange program of the Multiple Listing Service. Real estate listings held by brokerage firms other than Key Realty Inc may be marked with the Internet Data Exchange logo and detailed information about those properties will include the name of the listing broker(s) when required by the MLS. Copyright ©2026 All rights reserved.Based on information submitted to the MLS GRID as of September 25, 2026 7:14 AM UTC All data is obtained from various sources and may not have been verified by broker or MLS GRID. Supplied Open House Information is subject to change without notice.
Data is updated as of September 25, 2026 7:14 AM UTC
Midwest Real Estate Data (MRED) All information deemed reliable but not guaranteed. All properties are subject to prior sale, change or withdrawal. Neither listing broker(s) or information provider(s) shall be responsible for any typographical errors, misinformation, misprints and shall be held totally harmless. Listing(s) information is provided for consumer's personal, non-commercial use and may not be used for any purpose other than to identify prospective properties consumers may be interested in purchasing. The data relating to real estate for sale on this website comes in part from the Internet Data Exchange program of the Multiple Listing Service. Real estate listings held by brokerage firms other than Key Realty Inc may be marked with the Internet Data Exchange logo and detailed information about those properties will include the name of the listing broker(s) when required by the MLS. Copyright ©2026 All rights reserved.Based on information submitted to the MLS GRID as of September 25, 2026 7:14 AM UTC All data is obtained from various sources and may not have been verified by broker or MLS GRID. Supplied Open House Information is subject to change without notice.
Data is updated as of September 25, 2026 7:14 AM UTC
 SCWMLS - South Central Wisconsin Multiple Listing Corp. All information deemed reliable but not guaranteed. All properties are subject to prior sale, change or withdrawal. Neither listing broker(s) or information provider(s) shall be responsible for any typographical errors, misinformation, misprints and shall be held totally harmless. Listing(s) information is provided for consumers personal, non-commercial use and may not be used for any purpose other than to identify prospective properties consumers may be interested in purchasing. The data relating to real estate for sale on this website comes in part from the Internet Data Exchange program of the Multiple Listing Service. Real estate listings held by brokerage firms other than Key Realty Inc may be marked with the Internet Data Exchange logo and detailed information about those properties will include the name of the listing broker(s) when required by the MLS. Copyright 2026 South Central Wisconsin MLS Corporation All rights reserved.
This information, provided by seller, listing broker, and other parties, may not have been verified.
SCWMLS information is provided exclusively for consumers personal, non-commercial use and that it may not be used for any purpose other than to identify prospective properties consumers may be interested in purchasing.
Last Updated: September 25, 2026 7:13 AM UTC
SCWMLS - South Central Wisconsin Multiple Listing Corp. All information deemed reliable but not guaranteed. All properties are subject to prior sale, change or withdrawal. Neither listing broker(s) or information provider(s) shall be responsible for any typographical errors, misinformation, misprints and shall be held totally harmless. Listing(s) information is provided for consumers personal, non-commercial use and may not be used for any purpose other than to identify prospective properties consumers may be interested in purchasing. The data relating to real estate for sale on this website comes in part from the Internet Data Exchange program of the Multiple Listing Service. Real estate listings held by brokerage firms other than Key Realty Inc may be marked with the Internet Data Exchange logo and detailed information about those properties will include the name of the listing broker(s) when required by the MLS. Copyright 2026 South Central Wisconsin MLS Corporation All rights reserved.
This information, provided by seller, listing broker, and other parties, may not have been verified.
SCWMLS information is provided exclusively for consumers personal, non-commercial use and that it may not be used for any purpose other than to identify prospective properties consumers may be interested in purchasing.
Last Updated: September 25, 2026 7:13 AM UTC
 All information deemed reliable but not guaranteed. All properties are subject to prior sale, change or withdrawal. Neither listing broker(s) or information provider(s) shall be responsible for any typographical errors, misinformation, misprints and shall be held totally harmless. Listing(s) information is provided for consumer's personal, non-commercial use and may not be used for any purpose other than to identify prospective properties consumers may be interested in purchasing. The data relating
 REALTORS® Wisconsin Real Estate Exchange (WIREX). All information deemed reliable but not guaranteed. Information is supplied by seller and other third parties and has not been verified. All properties are subject to prior sale, change or withdrawal. Neither listing broker(s), nor Key Realty Inc, nor WIREX MLS shall be responsible for any typographical errors, misinformation, misprints and shall be held totally harmless. Listing(s) information is provided for consumer's personal, non-commercial use and may not be used for any purpose other than to identify prospective properties consumers may be interested in purchasing. The data relating to real estate for sale on this website comes in part from the Internet Data Exchange program of the Multiple Listing Service. Real estate listings held by brokerage firms other than Key Realty Inc may be marked with the Internet Data Exchange logo and detailed information about those properties will include the name of the listing broker(s) when required by the MLS. Copyright ©2026 Wisconsin Real Estate Exchange (WIREX) MLS, Inc. All rights reserved. Last Updated: September 25, 2026 3:55 AM UTC
