
Open House Sat, Sep 26th 12:00 PM - 02:00 PM - Views










Address
452 Spring Ridge Drive, Crystal Lake, IL
Price
$ 490,000
Property Attributes
- MLS#12759766
- TypeSingle Family
- Listing Status New
- CountyMCHENRY
- CityCrystal Lake
- AreaCrystal Lake - Lakewood - Prairie Grove
- NeighborhoodSpring Ridge Valley
- Zip60012
- StyleTraditional
- Year Built1997
- Taxes$ 9205
- Price$ 490,000
- Bedrooms5
- Full Bathrooms3
- Half Bathrooms1
- Sqr Footage3324
- Lot Size0.23 Acres
Data Source:
Midwest Real Estate Data (MRED)
Property Description
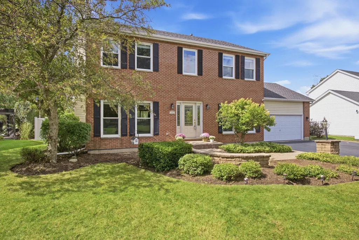
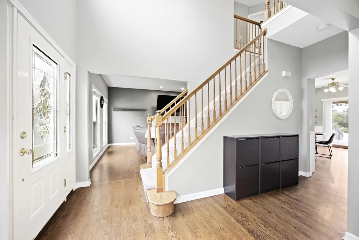
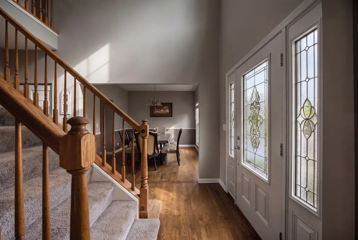
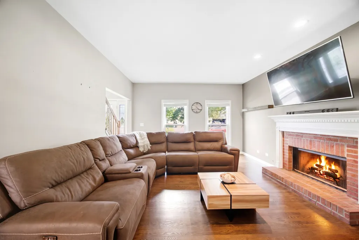
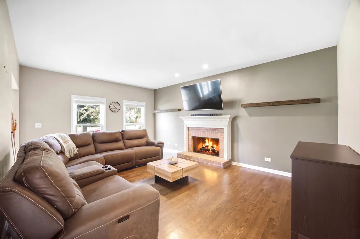
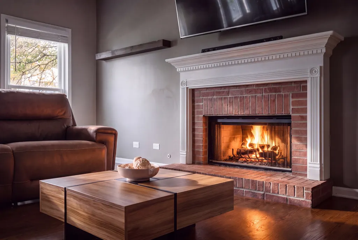
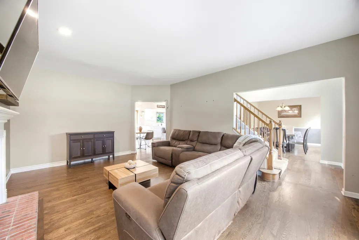
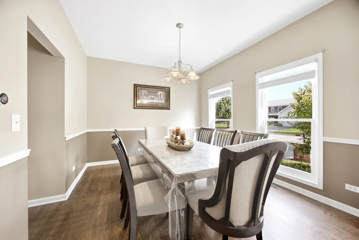
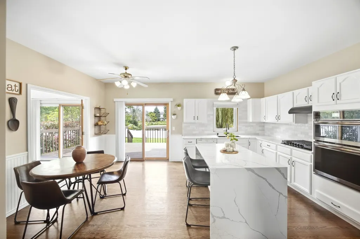
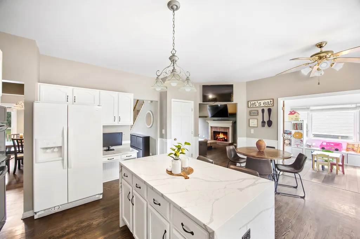
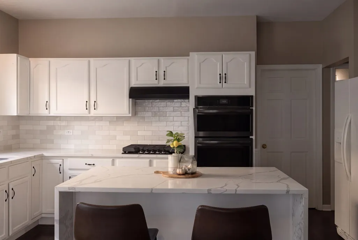
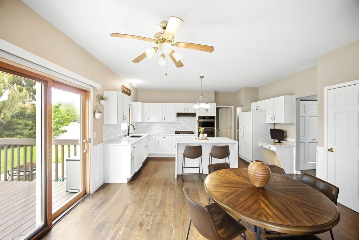
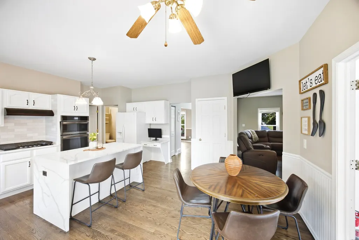
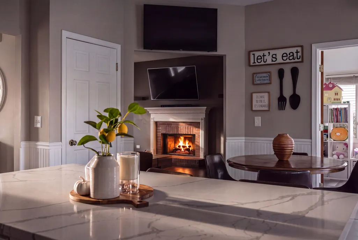
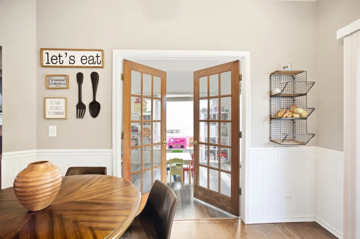
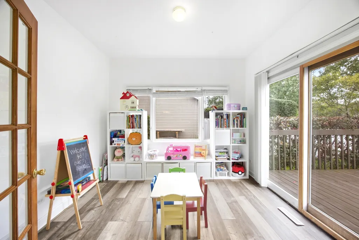
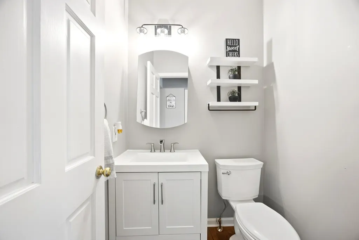
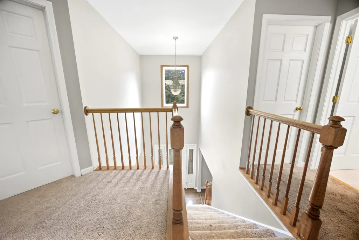
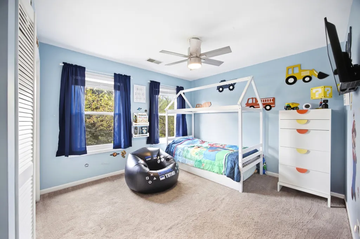
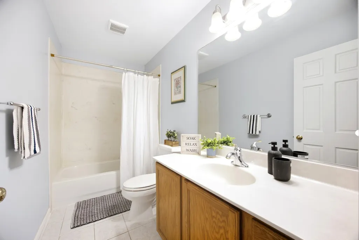
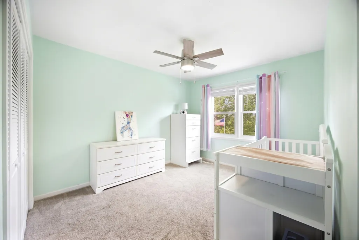
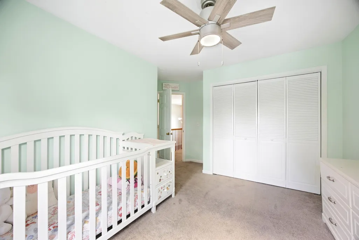
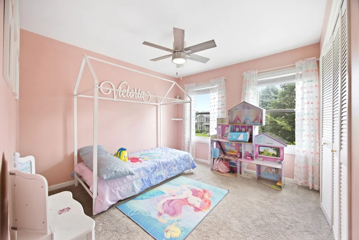
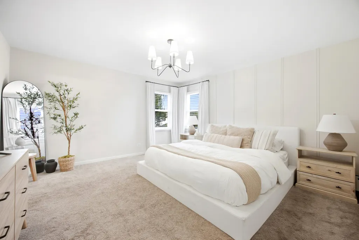
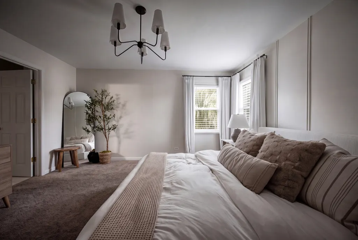
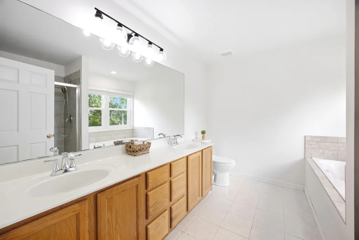
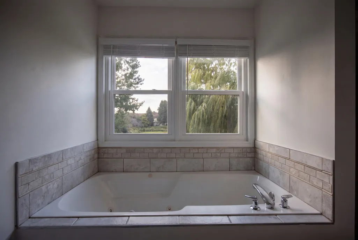
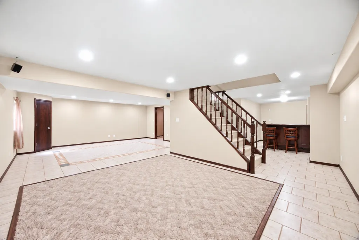
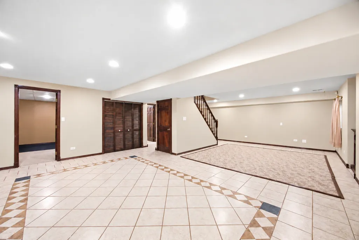
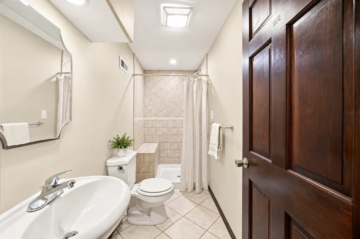
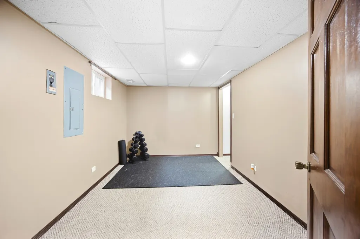
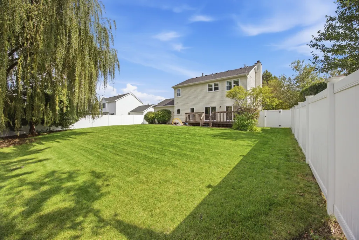
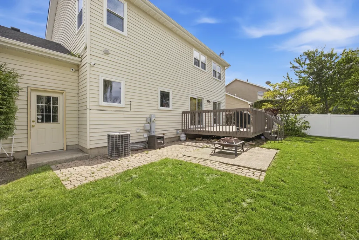
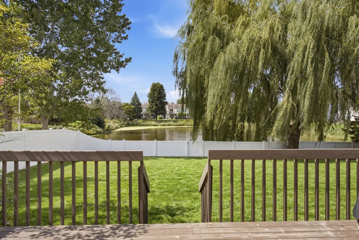
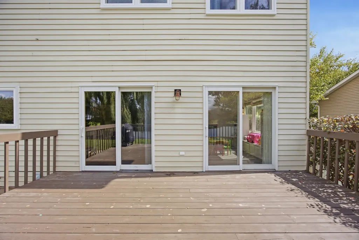
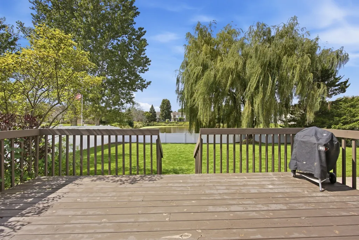
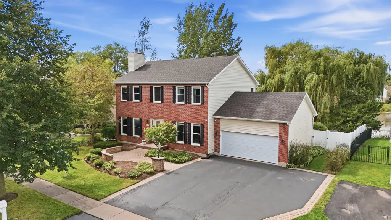
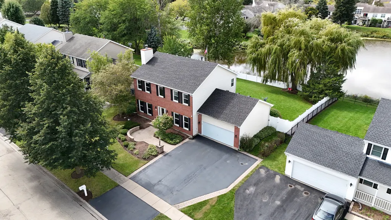
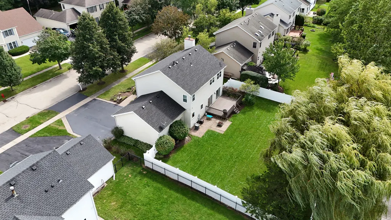
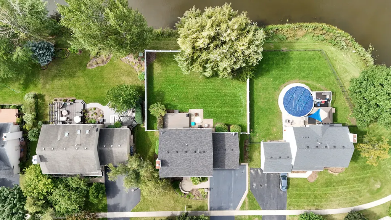
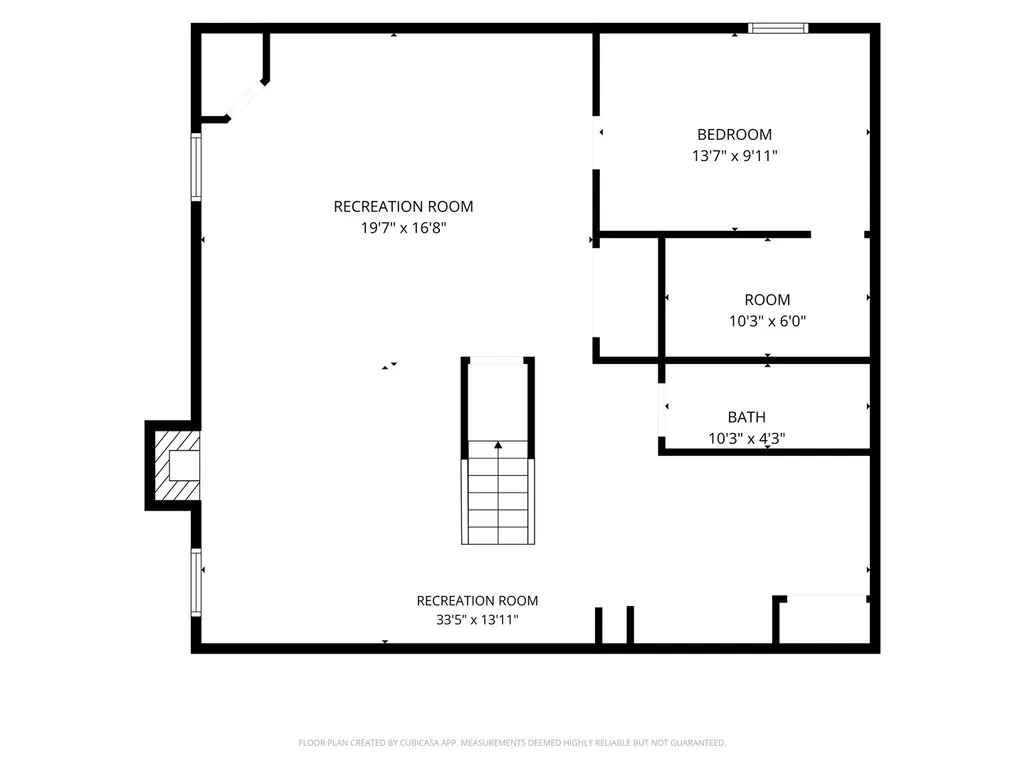
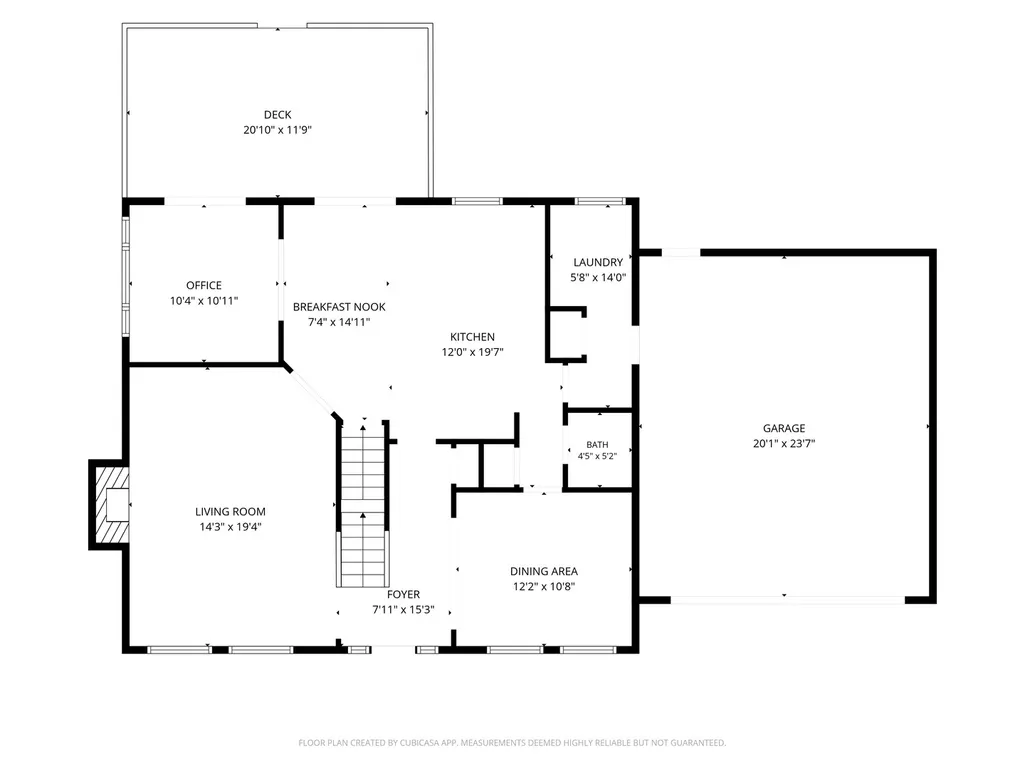
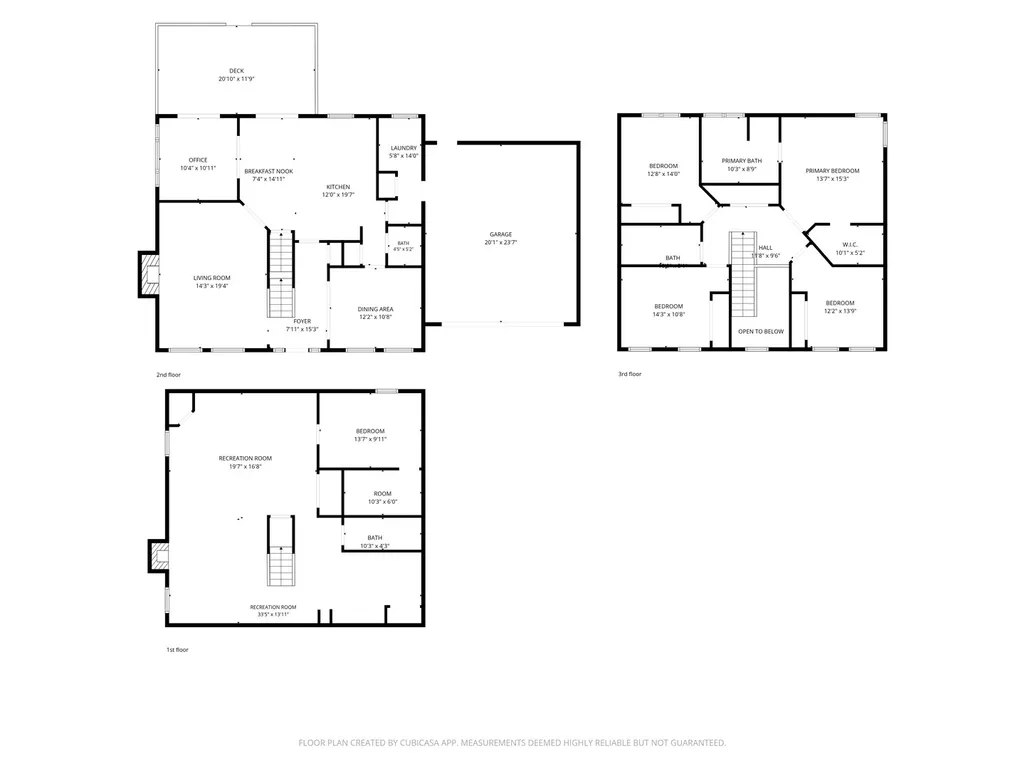
Beautifully updated, spacious and set against peaceful pond views, this home offers 5 bedrooms, 3.1 baths and three finished levels of living space-with an impressive list of improvements already completed for the next owner! The main level welcomes you with beautifully stained hardwood floors, fresh paint, recessed lighting and a bright, updated kitchen featuring white cabinetry, quartz countertops, stylish backsplash, center island and generous cabinet space. The kitchen and eating area open to the deck overlooking the pond, creating a wonderful setting for morning coffee, outdoor dinners and summer entertaining. A formal dining room, spacious living area with fireplace and a separate den/office with additional deck access provide plenty of room for everyday living and working from home. Upstairs you'll find four bedrooms, including a generous primary suite with a large walk-in closet and private bath featuring dual sinks, a jetted soaking tub and separate shower. The full finished basement adds even more usable living space with a family room, recreation area, wet bar, additional room and full bathroom-ideal for guests, hobbies, entertaining or simply having room to spread out. The sellers have made numerous improvements throughout the home, including a NEW ROOF (2023), NEW WINDOWS (2023), FURNACE (2023), WATER HEATER (2024), cooktop and oven (2024), quartz countertops, freshly painted cabinetry, updated lighting, smart thermostat, white vinyl fencing and much more! Step outside to enjoy the deck, fenced yard and beautiful pond backdrop. With major updates already completed, abundant living space and a setting you'll enjoy in every season, this is a home you'll want to experience in person!
| Elementary School | Middle School | High School |
|---|---|---|
| Husmann Elementary School | Hannah Beardsley Middle School | Prairie Ridge High School |
| Price History | |
|---|---|
| 9/25/2026 | Listed $490,000 |
General Features
| Living Area | 3324 |
|---|---|
| Sewer | Public Sewer |
| Heating | Natural Gas,Forced Air |
| Cooling | Central Air |
| Possession | Closing |
| Roof | Asphalt |
| Appliances | Double Oven,Microwave,Dishwasher,Refrigerator,Washer,Dryer,Disposal,Cooktop,Humidifier |
| HOA Fee | 297 |
| Garage Spaces | 2 |
| Association Fee Includes | Other |
| Architectural Style | Traditional |
| Construction Materials | Vinyl Siding,Brick |
| Year Built | 1997 |
| Electric | Circuit Breakers,200+ Amp Service |
| Township | Nunda |
| Tax Year | 2025 |
| Ownership | Fee Simple |
| Community Features | Lake,Curbs,Sidewalks,Street Lights,Street Paved |
| Assoc Fee Paid Per | Annually |
| County | McHenry |
| New Construction | No |
| Property Type | Residential |
| Subdivision Name | Spring Ridge Valley |
| Total Rooms | 11 |
| Full Baths | 3 |
| Status | New |
| Directions | Route 176 to Oak,North to Crystal Ridge,East to Spring Ridge |
| High School | Prairie Ridge High School |
| City | Crystal Lake |
| High School District | 155 |
| MLS Area | Crystal Lake / Lakewood / Prairie Grove |
| Elementary School | Husmann Elementary School |
| Tax Annual Amount | 9205 |
| Middle/Junior High School | Hannah Beardsley Middle School |
| Additional Parcels Y/N | No |
| Standard Status | Active |
| Middle/Junior School District | 47 |
| Elementary School District | 47 |
| Property Type | Detached Single |
Interior Features
| Interior Amenities | Wet Bar,Walk-In Closet(s) |
|---|---|
| Basement | Finished,Full |
| Flooring | Hardwood |
| Total Fireplaces | 1 |
| Fireplace Features | Gas Log |
| Half Baths | 1 |
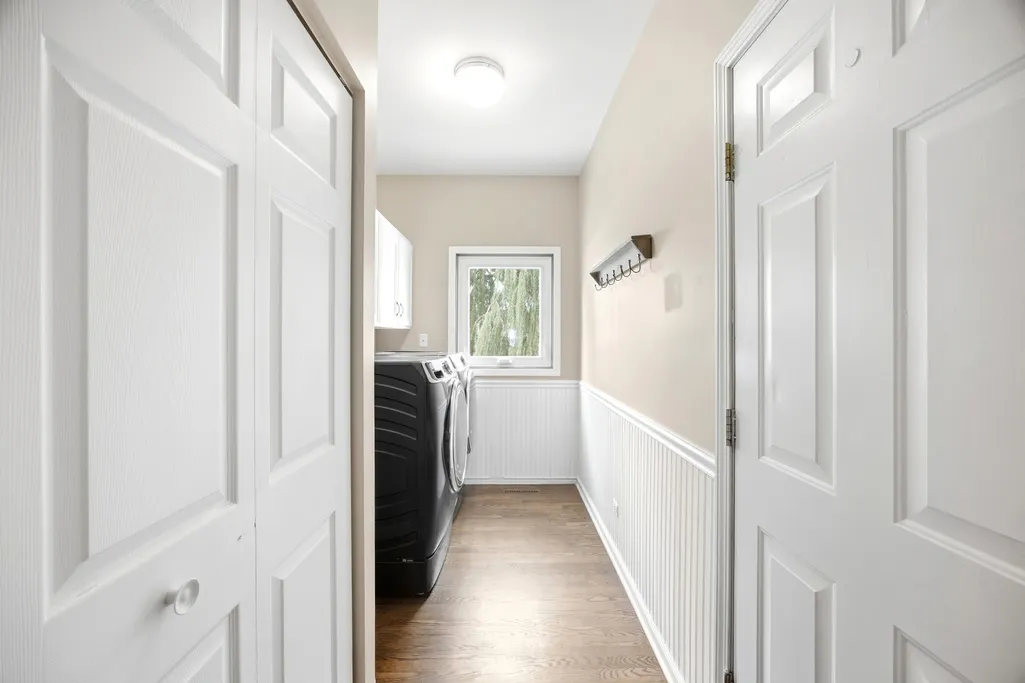
| Laundry Features | Main Level,In Unit,Sink |
| Total Bedrooms | 4 |
| Below Grade Finished Area | 1108 |
| Room Type | Den,Recreation Room,Foyer,Bedroom 5 |
| LivingAreaSource | Landlord/Tenant/Seller |
| Total Baths | 4 |
| Bedrooms Possible | 5 |
| Bathroom | Separate Shower,Double Sink,Soaking Tub |
Exterior Features
| Parking Features | Asphalt,Garage Door Opener,Yes,Garage Owned,Attached,Garage |
|---|---|
| Water Source | Public |
| Total Parking | 2 |
| Foundation Details | Concrete Perimeter |
| Lot Dimensions | 80X125 |
| Lot Size Acres | 0.23 |
| Waterfront Y/N | No |
| Other Equipment | CO Detectors,Ceiling Fan(s),Sump Pump,Air Purifier |
Amenities
- Foreclosure
- Views
- Short Sale
- New Construction
- Adult 55+
- Lease To Own
- No HOA Fees
- Furnished
- Primary On Main
- Air Conditioning
- Seller Finance
- Green
- Fixer Upper
- Horse
- Golf
- Fireplace
- Deck
- Garage
- Basement
- Pool
Property vs Single Family Average in 60012
Price
Taxes
Year Built

 SCWMLS - South Central Wisconsin Multiple Listing Corp. All information deemed reliable but not guaranteed. All properties are subject to prior sale, change or withdrawal. Neither listing broker(s) or information provider(s) shall be responsible for any typographical errors, misinformation, misprints and shall be held totally harmless. Listing(s) information is provided for consumers personal, non-commercial use and may not be used for any purpose other than to identify prospective properties consumers may be interested in purchasing. The data relating to real estate for sale on this website comes in part from the Internet Data Exchange program of the Multiple Listing Service. Real estate listings held by brokerage firms other than Key Realty Inc may be marked with the Internet Data Exchange logo and detailed information about those properties will include the name of the listing broker(s) when required by the MLS. Copyright 2026 South Central Wisconsin MLS Corporation All rights reserved.
This information, provided by seller, listing broker, and other parties, may not have been verified.
SCWMLS information is provided exclusively for consumers personal, non-commercial use and that it may not be used for any purpose other than to identify prospective properties consumers may be interested in purchasing.
Last Updated: September 25, 2026 7:13 AM UTC
SCWMLS - South Central Wisconsin Multiple Listing Corp. All information deemed reliable but not guaranteed. All properties are subject to prior sale, change or withdrawal. Neither listing broker(s) or information provider(s) shall be responsible for any typographical errors, misinformation, misprints and shall be held totally harmless. Listing(s) information is provided for consumers personal, non-commercial use and may not be used for any purpose other than to identify prospective properties consumers may be interested in purchasing. The data relating to real estate for sale on this website comes in part from the Internet Data Exchange program of the Multiple Listing Service. Real estate listings held by brokerage firms other than Key Realty Inc may be marked with the Internet Data Exchange logo and detailed information about those properties will include the name of the listing broker(s) when required by the MLS. Copyright 2026 South Central Wisconsin MLS Corporation All rights reserved.
This information, provided by seller, listing broker, and other parties, may not have been verified.
SCWMLS information is provided exclusively for consumers personal, non-commercial use and that it may not be used for any purpose other than to identify prospective properties consumers may be interested in purchasing.
Last Updated: September 25, 2026 7:13 AM UTC
 All information deemed reliable but not guaranteed. All properties are subject to prior sale, change or withdrawal. Neither listing broker(s) or information provider(s) shall be responsible for any typographical errors, misinformation, misprints and shall be held totally harmless. Listing(s) information is provided for consumer's personal, non-commercial use and may not be used for any purpose other than to identify prospective properties consumers may be interested in purchasing. The data relating
 REALTORS® Wisconsin Real Estate Exchange (WIREX). All information deemed reliable but not guaranteed. Information is supplied by seller and other third parties and has not been verified. All properties are subject to prior sale, change or withdrawal. Neither listing broker(s), nor Key Realty Inc, nor WIREX MLS shall be responsible for any typographical errors, misinformation, misprints and shall be held totally harmless. Listing(s) information is provided for consumer's personal, non-commercial use and may not be used for any purpose other than to identify prospective properties consumers may be interested in purchasing. The data relating to real estate for sale on this website comes in part from the Internet Data Exchange program of the Multiple Listing Service. Real estate listings held by brokerage firms other than Key Realty Inc may be marked with the Internet Data Exchange logo and detailed information about those properties will include the name of the listing broker(s) when required by the MLS. Copyright ©2026 Wisconsin Real Estate Exchange (WIREX) MLS, Inc. All rights reserved. Last Updated: September 25, 2026 3:55 AM UTC
