
Views - Golf Course - Primary on Main











Address
2807 Lone Oak Road, Bloomington, IL
Price
$ 579,900
Property Attributes
- MLS#12759194
- TypeSingle Family
- Listing Status New
- CountyMCLEAN
- CityBloomington
- AreaBloomington
- NeighborhoodFox Creek
- Zip61705
- StyleTraditional
- Year Built2006
- Taxes$ 12313
- Price$ 579,900
- Bedrooms5
- Full Bathrooms3
- Half Bathrooms1
- Sqr Footage4933
- Lot Size0.3457 Acres
Data Source:
Midwest Real Estate Data (MRED)
Property Description
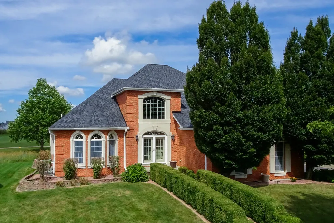
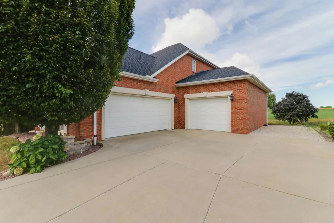
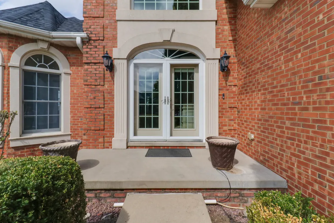
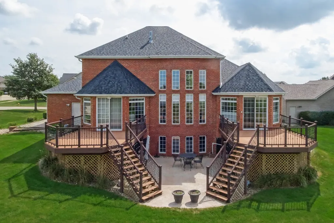
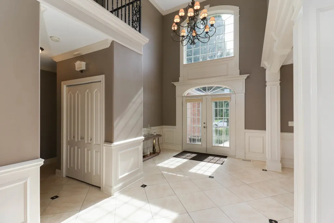
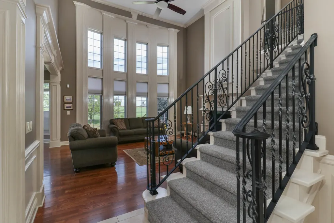
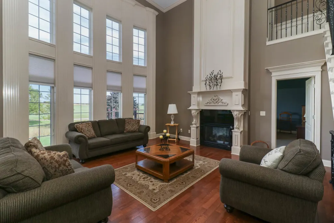
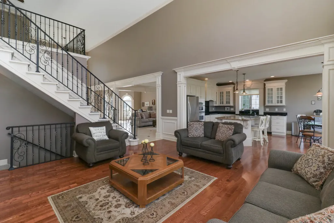
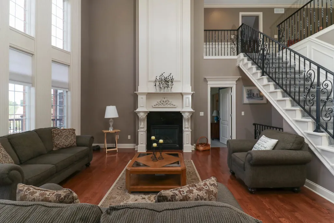
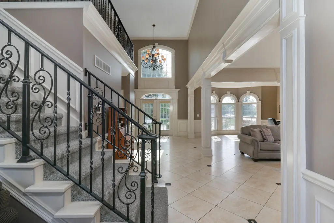
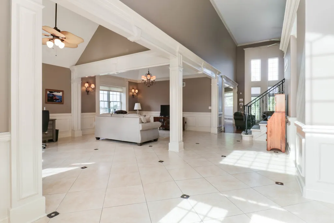
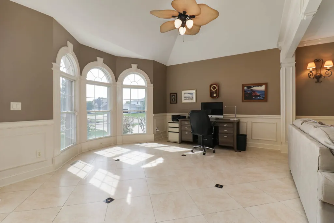
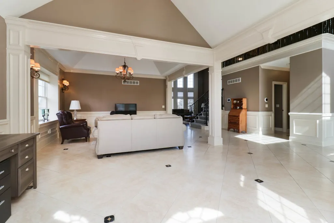
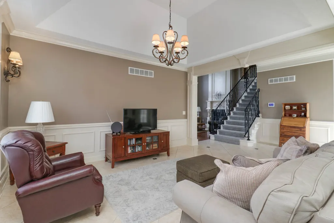
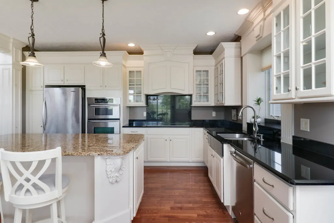
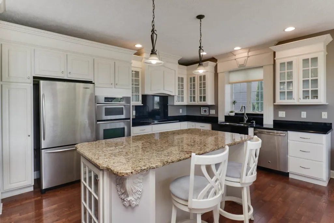
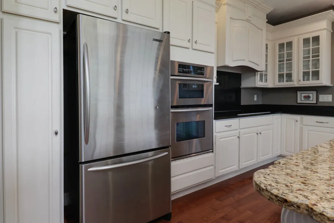
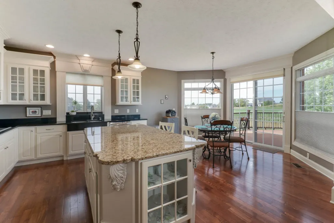
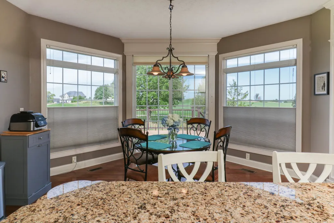
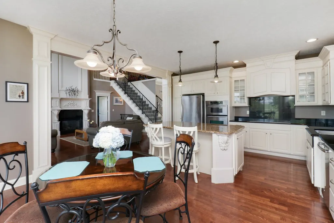
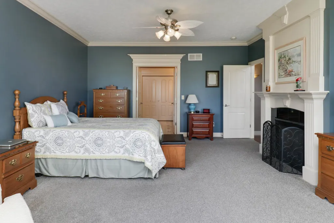
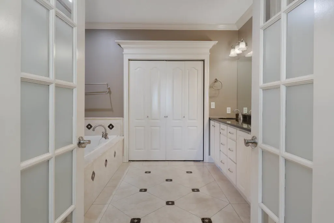
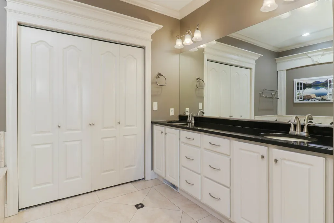
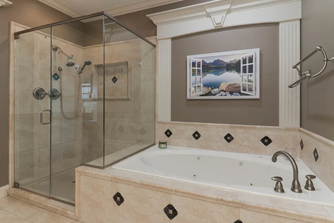
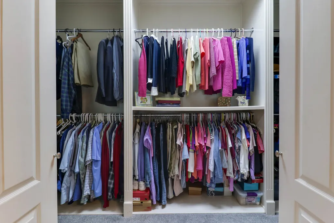
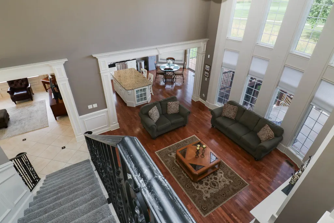
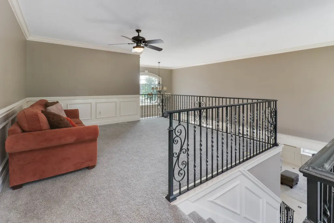
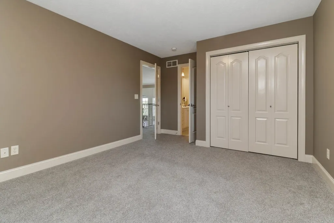
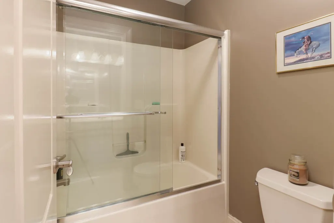
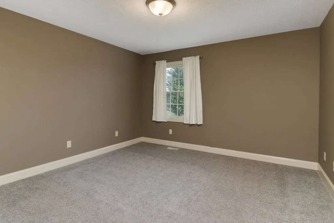
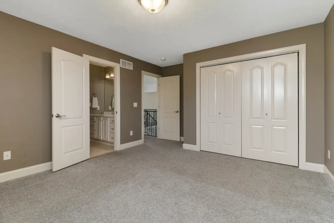
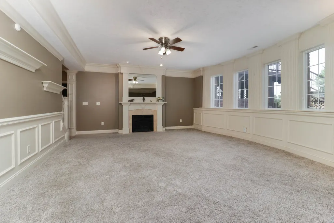
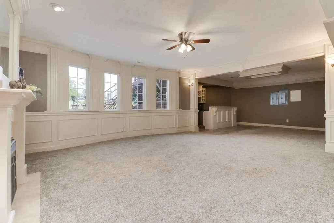
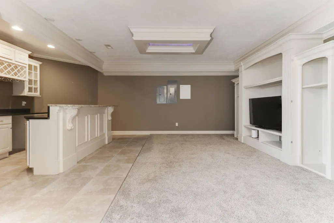
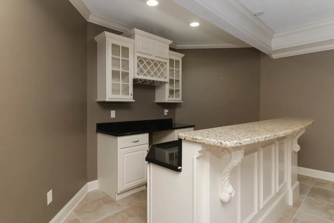
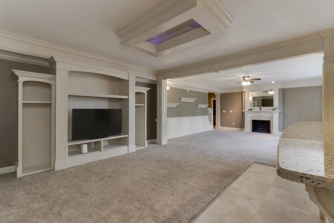
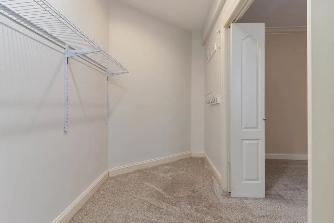
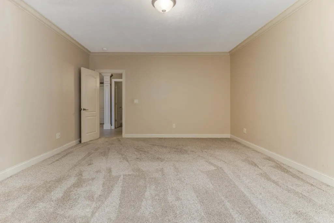
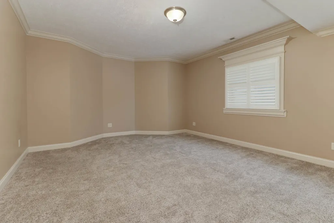
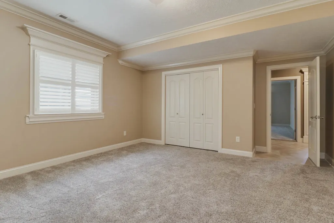
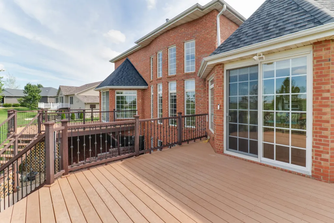
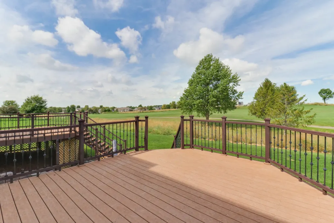
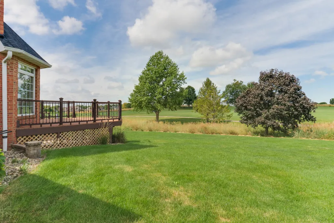
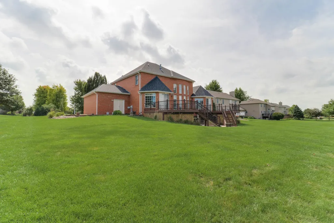
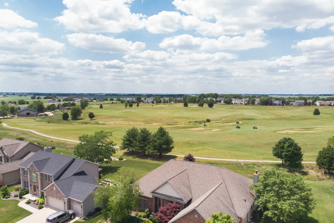
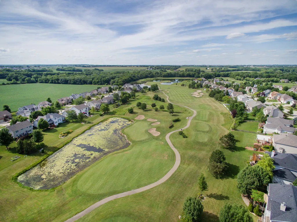
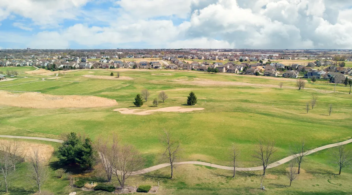
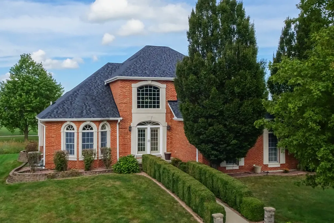
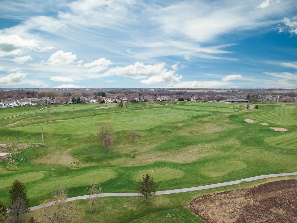
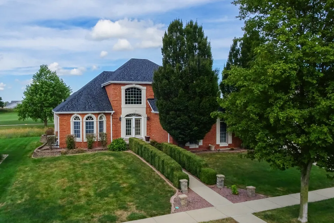
Breathtaking, custom-built, all-brick, 5,000 sq. ft. 1.5-story estate featuring striking, elevated architectural molding throughout, perfectly positioned on the 14th fairway of the prestigious Fox Creek Golf Course! Expansive floor-to-ceiling windows flood the home with natural light, offering phenomenal, unobstructed views from either of the two private decks-complemented by a brand-new roof (2026). Step inside through a dramatic, grand two-story foyer. The spacious eat-in chef's kitchen boasts a generous center island and premium stainless steel appliances. Adjacent sits the soaring two-story family room, encased in floor-to-ceiling windows and anchored by a captivating double-sided fireplace shared with the main-level primary suite. The sprawling main-floor primary retreat offers double French doors opening into a luxurious on-suite sanctuary complete with a large tiled walk-in shower, deep whirlpool tub, dual vanity, and custom walk-in closet system. A private sliding glass door provides direct access from the primary suite to its own dedicated deck. A conveniently located main-floor laundry room and two versatile front rooms-currently tailored as a executive home office and formal living space-complete the main level. The second level hosts two additional bedrooms connected by a Jack-and-Jill bath, alongside a spacious loft overlooking the main living area below. The fully finished basement features high 9-foot ceilings, full lookout windows, a custom wet bar with slab granite countertops, an expansive lower-level family room, and the 4th and 5th bedrooms. A 3rd full bath and an expansive unfinished storage area round out the lower level. Impeccable custom craftsmanship shines throughout, highlighted by intricate millwork, granite surfaces, and premium finishes. Outdoors, enjoy a professional irrigation system and a spacious 3-car attached side-load garage. Truly a magnificent, one-of-a-kind residence!
| Elementary School | Middle School | High School |
|---|---|---|
| Pepper Ridge Elementary | Evans Jr High | Normal Community West High Schoo |
| Price History | |
|---|---|
| 9/25/2026 | Listed $579,900 |
General Features
| Living Area | 4933 |
|---|---|
| Sewer | Public Sewer |
| Heating | Natural Gas |
| Cooling | Central Air |
| Possession | Closing |
| Appliances | Double Oven,Range,Dishwasher,Refrigerator,Stainless Steel Appliance(s),Range Hood |
| Garage Spaces | 3 |
| Association Fee Includes | None |
| Architectural Style | Traditional |
| Construction Materials | Brick |
| Year Built | 2006 |
| Township | City of Bloomi |
| Tax Year | 2025 |
| Ownership | Fee Simple |
| Community Features | Curbs,Sidewalks,Street Lights,Street Paved |
| Assoc Fee Paid Per | Not Applicable |
| County | McLean |
| New Construction | No |
| Property Type | Residential |
| Subdivision Name | Fox Creek |
| Total Rooms | 11 |
| Full Baths | 3 |
| Status | New |
| Directions | Veterans to W on Fox Creek Rd. Left on Crooked Creek Rd to left on Carrington Ln. Left on Lone Oak. |
| High School | Normal Community West High Schoo |
| City | Bloomington |
| High School District | 5 |
| MLS Area | Bloomington |
| Elementary School | Pepper Ridge Elementary |
| Tax Annual Amount | 12313.18 |
| Middle/Junior High School | Evans Jr High |
| Additional Parcels Y/N | No |
| Standard Status | Active |
| Middle/Junior School District | 5 |
| Elementary School District | 5 |
| Property Type | Detached Single |
Interior Features
| Interior Amenities | Dry Bar,1st Floor Bedroom,1st Floor Full Bath,Walk-In Closet(s) |
|---|---|
| Basement | Partially Finished,Egress Window,Full |
| Flooring | Hardwood |
| Total Fireplaces | 2 |
| Half Baths | 1 |
| Laundry Features | Main Level,Sink |
| Total Bedrooms | 3 |
| Below Grade Finished Area | 1565 |
| Room Type | Bedroom 5,Loft,Recreation Room,Other Room |
| LivingAreaSource | Estimated |
| Total Baths | 4 |
| Bedrooms Possible | 5 |
| Bathroom | Whirlpool,Separate Shower |
Exterior Features
| Parking Features | Concrete,Garage Door Opener,Yes,Garage Owned,Attached,Garage |
|---|---|
| Lot Features | On Golf Course,Landscaped,Mature Trees |
| Water Source | Public |
| Total Parking | 3 |
| Lot Dimensions | 100 X 150 |
| Lot Size Acres | 0.3457 |
| Waterfront Y/N | No |
Amenities
- Foreclosure
- Views
- Short Sale
- New Construction
- Adult 55+
- Lease To Own
- No HOA Fees
- Furnished
- Primary On Main
- Air Conditioning
- Seller Finance
- Green
- Fixer Upper
- Horse
- Golf
- Fireplace
- Deck
- Garage
- Basement
- Pool
Property vs Single Family Average in 61705
Price
Taxes
Year Built
Visits
In The Neighborhood
New Construction
St. Charles
$ 2,150,000
- Type
- Single Family
- Size
- 5,000 SqFt
- Rooms
- 4 Beds + 3.5 Baths

 SCWMLS - South Central Wisconsin Multiple Listing Corp. All information deemed reliable but not guaranteed. All properties are subject to prior sale, change or withdrawal. Neither listing broker(s) or information provider(s) shall be responsible for any typographical errors, misinformation, misprints and shall be held totally harmless. Listing(s) information is provided for consumers personal, non-commercial use and may not be used for any purpose other than to identify prospective properties consumers may be interested in purchasing. The data relating to real estate for sale on this website comes in part from the Internet Data Exchange program of the Multiple Listing Service. Real estate listings held by brokerage firms other than Key Realty Inc may be marked with the Internet Data Exchange logo and detailed information about those properties will include the name of the listing broker(s) when required by the MLS. Copyright 2026 South Central Wisconsin MLS Corporation All rights reserved.
This information, provided by seller, listing broker, and other parties, may not have been verified.
SCWMLS information is provided exclusively for consumers personal, non-commercial use and that it may not be used for any purpose other than to identify prospective properties consumers may be interested in purchasing.
Last Updated: September 25, 2026 7:13 AM UTC
SCWMLS - South Central Wisconsin Multiple Listing Corp. All information deemed reliable but not guaranteed. All properties are subject to prior sale, change or withdrawal. Neither listing broker(s) or information provider(s) shall be responsible for any typographical errors, misinformation, misprints and shall be held totally harmless. Listing(s) information is provided for consumers personal, non-commercial use and may not be used for any purpose other than to identify prospective properties consumers may be interested in purchasing. The data relating to real estate for sale on this website comes in part from the Internet Data Exchange program of the Multiple Listing Service. Real estate listings held by brokerage firms other than Key Realty Inc may be marked with the Internet Data Exchange logo and detailed information about those properties will include the name of the listing broker(s) when required by the MLS. Copyright 2026 South Central Wisconsin MLS Corporation All rights reserved.
This information, provided by seller, listing broker, and other parties, may not have been verified.
SCWMLS information is provided exclusively for consumers personal, non-commercial use and that it may not be used for any purpose other than to identify prospective properties consumers may be interested in purchasing.
Last Updated: September 25, 2026 7:13 AM UTC
 All information deemed reliable but not guaranteed. All properties are subject to prior sale, change or withdrawal. Neither listing broker(s) or information provider(s) shall be responsible for any typographical errors, misinformation, misprints and shall be held totally harmless. Listing(s) information is provided for consumer's personal, non-commercial use and may not be used for any purpose other than to identify prospective properties consumers may be interested in purchasing. The data relating
 REALTORS® Wisconsin Real Estate Exchange (WIREX). All information deemed reliable but not guaranteed. Information is supplied by seller and other third parties and has not been verified. All properties are subject to prior sale, change or withdrawal. Neither listing broker(s), nor Key Realty Inc, nor WIREX MLS shall be responsible for any typographical errors, misinformation, misprints and shall be held totally harmless. Listing(s) information is provided for consumer's personal, non-commercial use and may not be used for any purpose other than to identify prospective properties consumers may be interested in purchasing. The data relating to real estate for sale on this website comes in part from the Internet Data Exchange program of the Multiple Listing Service. Real estate listings held by brokerage firms other than Key Realty Inc may be marked with the Internet Data Exchange logo and detailed information about those properties will include the name of the listing broker(s) when required by the MLS. Copyright ©2026 Wisconsin Real Estate Exchange (WIREX) MLS, Inc. All rights reserved. Last Updated: September 25, 2026 3:55 AM UTC
