
Price Reduction
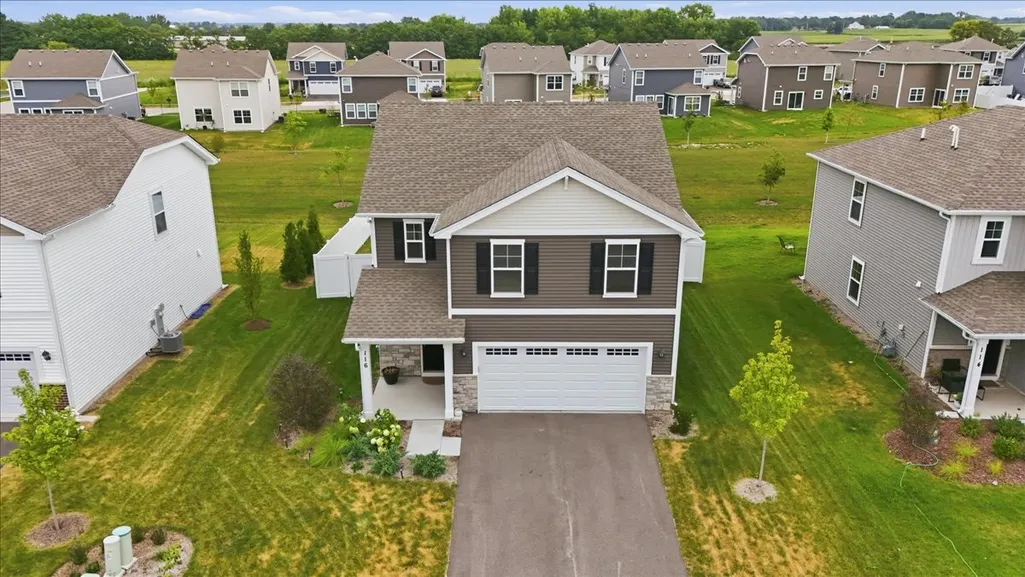
Address
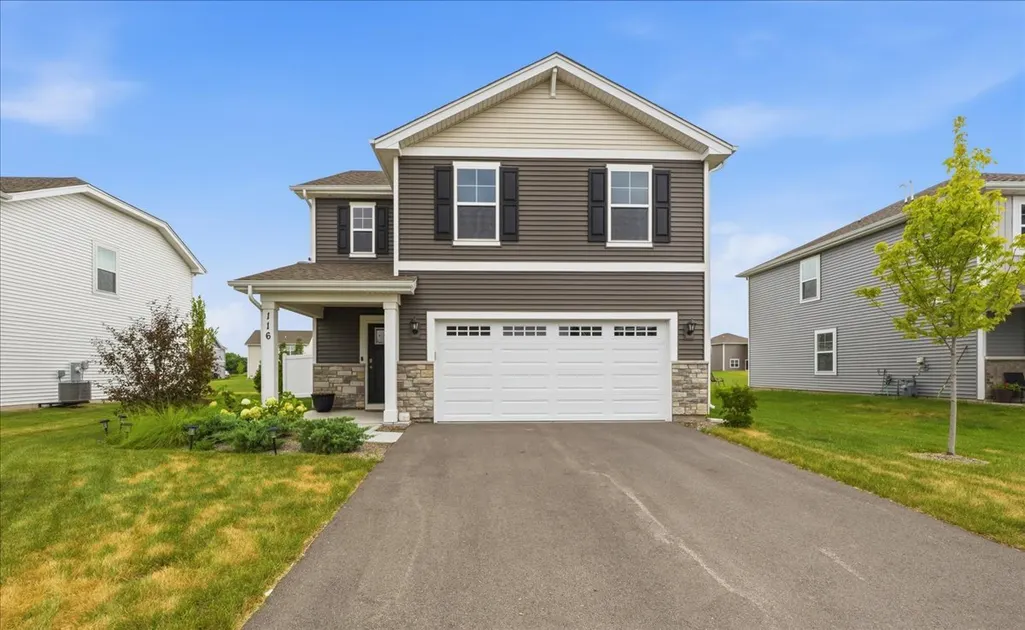
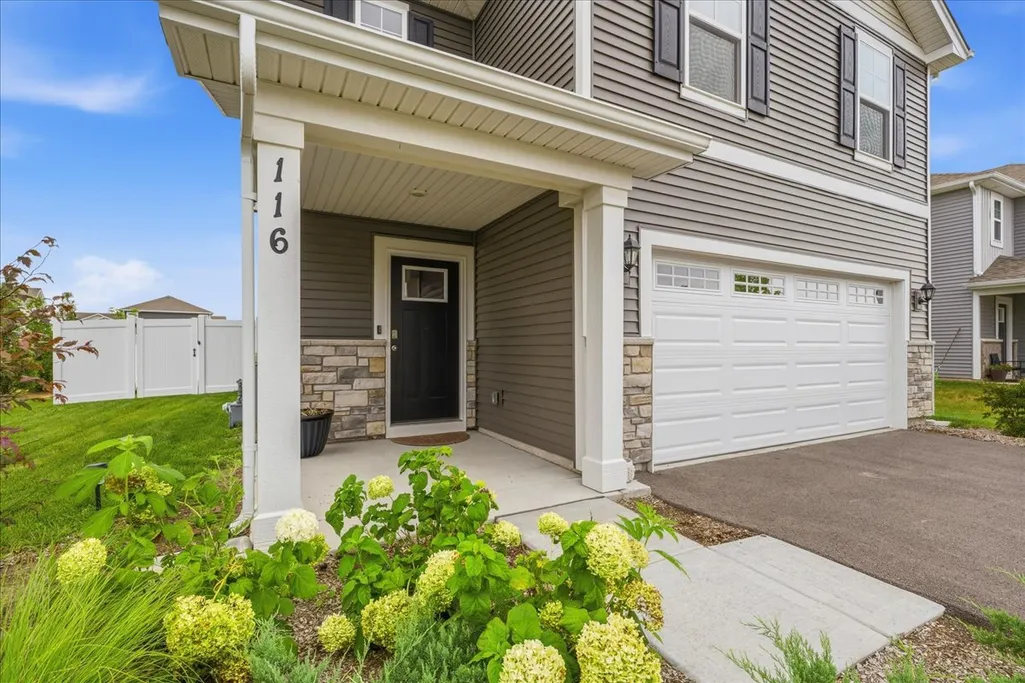
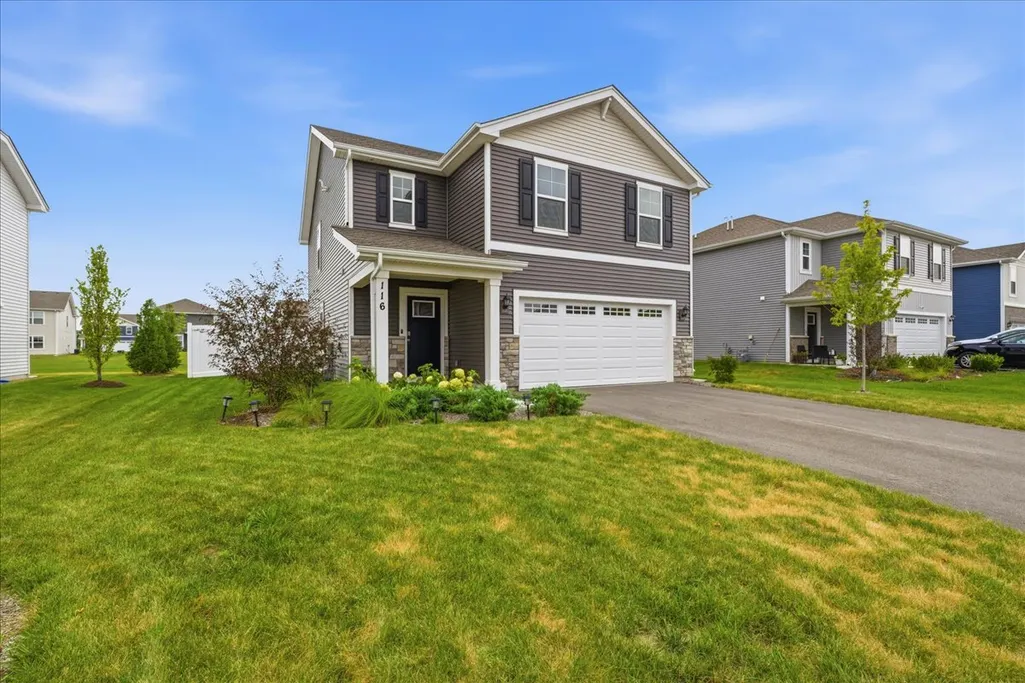
116 Fieldcrest Avenue, Hampshire, IL
Price
$ 399,000
Property Attributes
- MLS#12723942
- TypeSingle Family
- Listing Status Price Change
- CountyKANE
- CityHampshire
- AreaHampshire - Pingree Grove
- NeighborhoodPrairie Ridge
- Zip60140
- Style
- Year Built2024
- Taxes$ 6639
- Price$ 399,000
- Bedrooms4
- Full Bathrooms2
- Half Bathrooms1
- Sqr Footage1953
- Lot Size0.1412 Acres
Data Source:
Midwest Real Estate Data (MRED)
Property Description
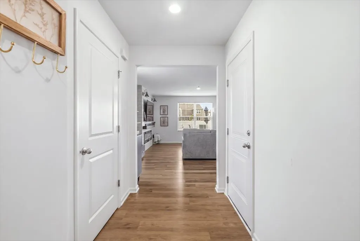
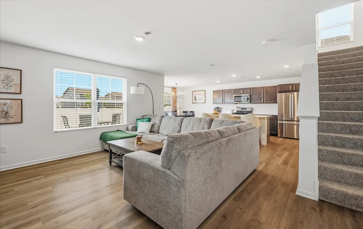
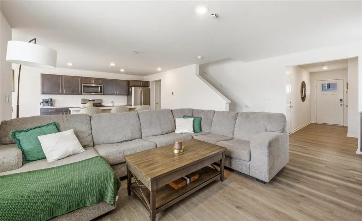
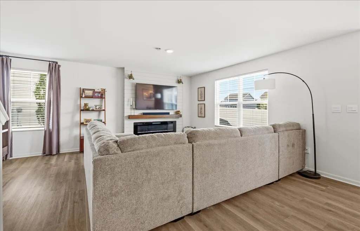
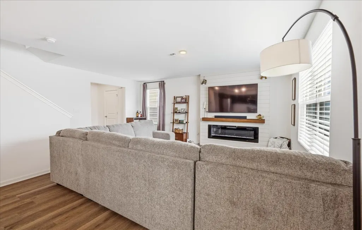
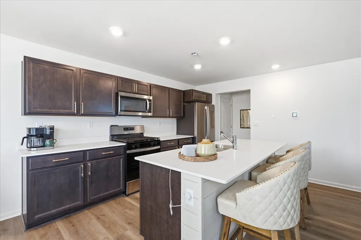
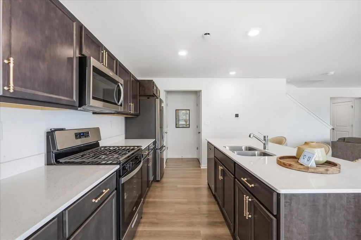
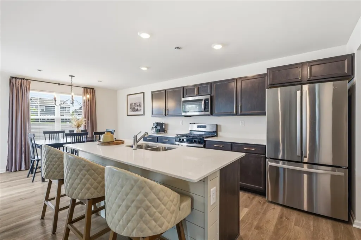
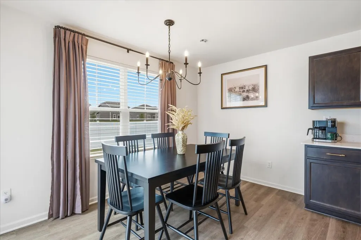
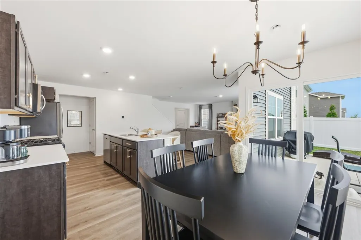
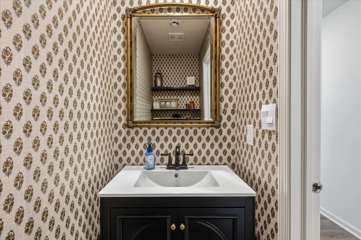
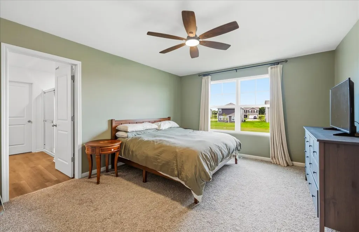
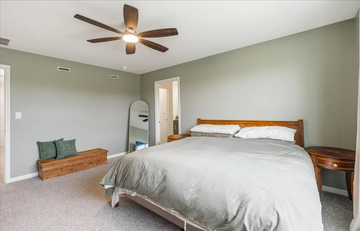
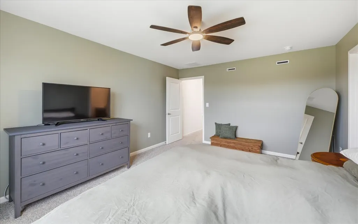
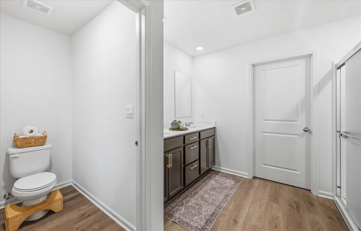
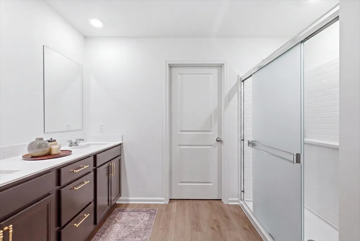
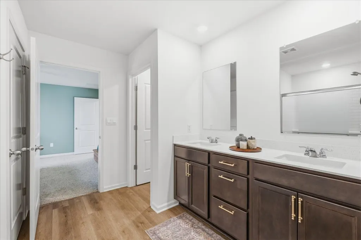
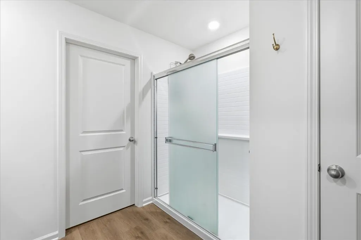
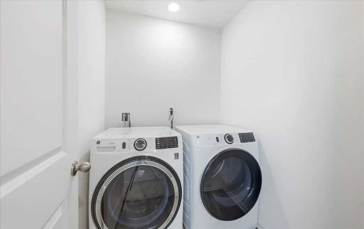
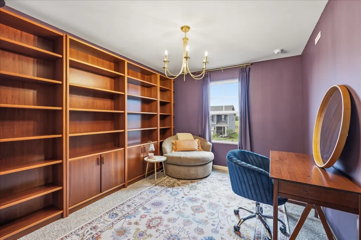
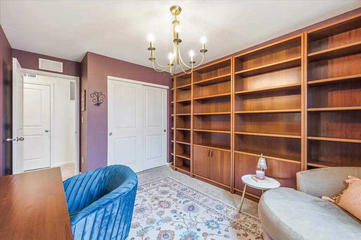
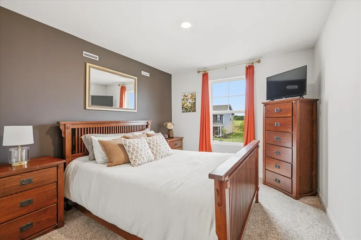
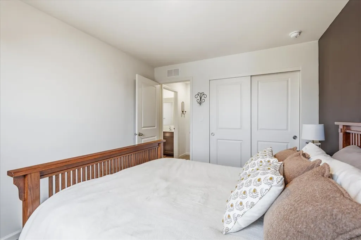
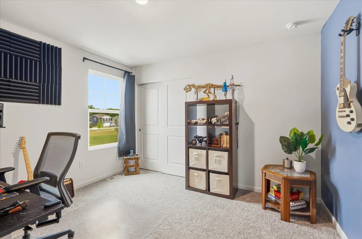
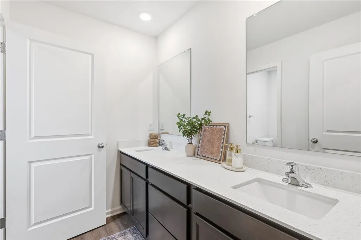
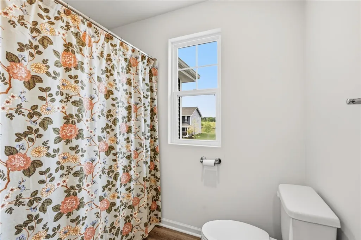
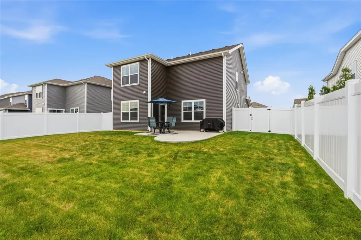
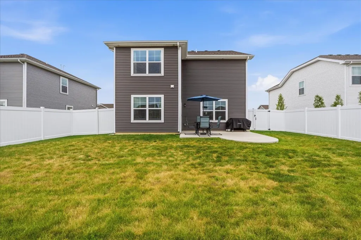
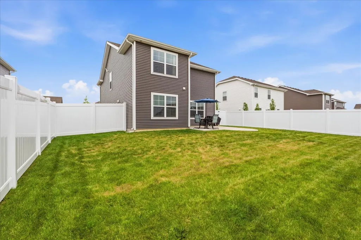
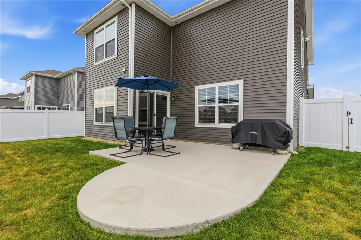
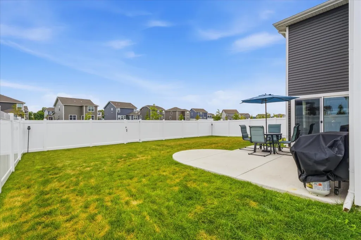
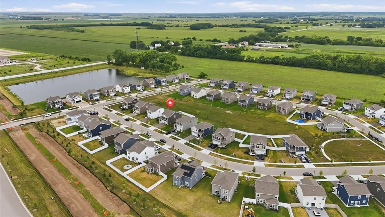
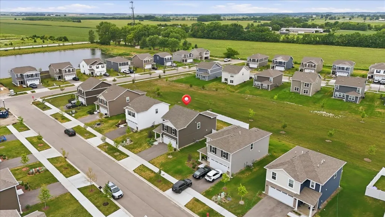
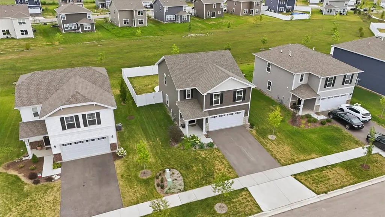
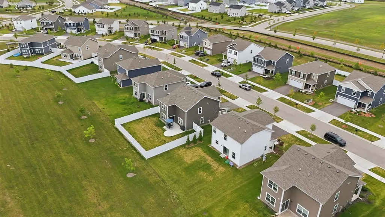
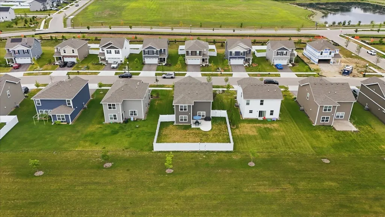
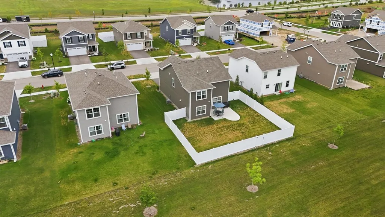
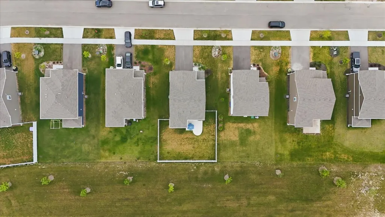
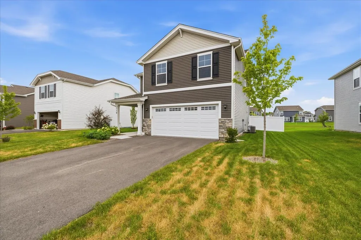
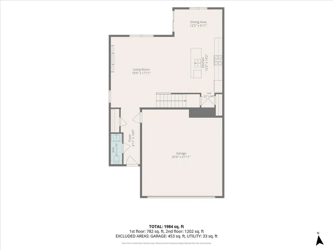
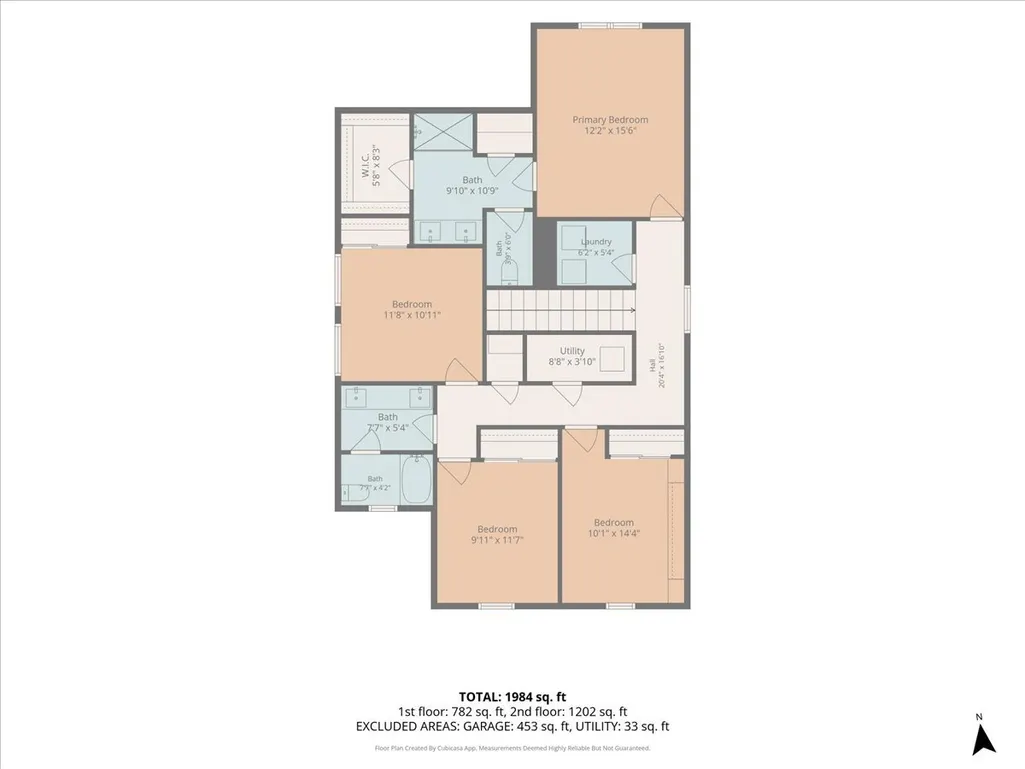
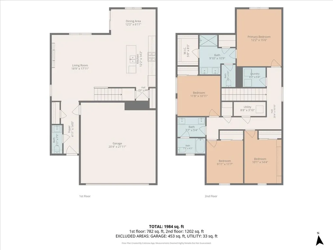
Move right into this beautifully upgraded 4-bedroom, 2.5-bath home in Hampshire's sought-after Prairie Ridge community. Better than new, the current owners have invested thousands of dollars in premium upgrades not included with the builder, making this home completely move-in ready from day one. Offering over 1,900 square feet of thoughtfully designed living space, this Sloan model features an open-concept floor plan filled with natural light. The spacious great room flows seamlessly into the dining area and kitchen, showcasing warm designer cabinetry, quartz countertops, a pantry, and Center Island with seating, perfect for everyday living and entertaining. Upstairs, the private primary suite is thoughtfully separated from the secondary bedrooms and includes a walk-in closet and an en-suite bath with a raised dual quartz vanity and linen closet. Three additional bedrooms, a full bath with dual vanity, and a conveniently located second-floor laundry room complete the upper level. Designed for comfort and efficiency, the home includes an innovative ERV HVAC system, tankless water heater, and America's Smart Home Technology package featuring a smart video doorbell, Honeywell smart thermostat, smart door lock, Deako smart light switches, and more. The extensive owner upgrades include a custom linear electric fireplace with shiplap feature wall and rechargeable wall sconces, designer lighting throughout the main level, cabinet hardware, custom designer paint, wallpaper in the powder room, ceiling fan in the primary suite, window blinds and curtains throughout, a professionally installed rear concrete patio, and a vinyl privacy-fenced backyard. A fully sodded yard completes this exceptional home. Make your showing appointment today.
| Elementary School | Middle School | High School |
|---|---|---|
| Gary Wright Elementary School | Hampshire Middle School | Hampshire High School |
| Price History | |
|---|---|
| 8/4/2026 | Listed $414,000 |
| 9/14/2026 | 3$405,000 |
| 9/23/2026 | 2$399,000 |
General Features
| Living Area | 1953 |
|---|---|
| Sewer | Public Sewer |
| Heating | Natural Gas |
| Cooling | Central Air |
| Possession | Closing |
| Roof | Asphalt |
| Appliances | Range,Microwave,Dishwasher,Disposal,Stainless Steel Appliance(s) |
| HOA Fee | 45 |
| Garage Spaces | 2 |
| Association Fee Includes | Insurance |
| Construction Materials | Vinyl Siding,Brick |
| Year Built | 2024 |
| Electric | 100 Amp Service |
| Township | Hampshire |
| Tax Year | 2025 |
| Ownership | Fee Simple w/ HO Assn. |
| Community Features | Park,Curbs,Sidewalks,Street Paved |
| Assoc Fee Paid Per | Monthly |
| County | Kane |
| New Construction | No |
| Property Type | Residential |
| Subdivision Name | Prairie Ridge |
| Total Rooms | 7 |
| Full Baths | 2 |
| Status | Price Change |
| Directions | Located between I-90 and Rte. 72 Higgins Rd. From i-90 head S on Rte. 20 to a right turn on Allen Rd.,turn right onto Harmony Rd.,turn right on Prairie Ridge Blvd,Left at Linden Terrace and right ont |
| High School | Hampshire High School |
| City | Hampshire |
| High School District | 300 |
| MLS Area | Hampshire / Pingree Grove |
| Elementary School | Gary Wright Elementary School |
| Tax Annual Amount | 6639 |
| Middle/Junior High School | Hampshire Middle School |
| Additional Parcels Y/N | No |
| Standard Status | Active |
| Middle/Junior School District | 300 |
| Elementary School District | 300 |
| Property Type | Detached Single |
Interior Features
| Interior Amenities | Walk-In Closet(s),Open Floorplan,Pantry,Quartz Counters |
|---|---|
| Basement | None |
| Total Fireplaces | 1 |
| Fireplace Features | Electric |
| Half Baths | 1 |
| Laundry Features | Upper Level,Gas Dryer Hookup |
| Total Bedrooms | 4 |
| Room Type | Utility Room-2nd Floor |
| LivingAreaSource | Builder |
| Total Baths | 3 |
| Bedrooms Possible | 4 |
| Bathroom | Double Sink |
Exterior Features
| Model | SLOAN |
|---|---|
| Parking Features | Asphalt,Garage,Yes,Garage Owned,Attached |
| Lot Features | Landscaped |
| Water Source | Public |
| Total Parking | 2 |
| Foundation Details | Concrete Perimeter |
| Lot Dimensions | 56X110 |
| Lot Size Acres | 0.1412 |
| Waterfront Y/N | No |
| Other Equipment | Radon Mitigation System |
Amenities
- Foreclosure
- Views
- Short Sale
- New Construction
- Adult 55+
- Lease To Own
- No HOA Fees
- Furnished
- Primary On Main
- Air Conditioning
- Seller Finance
- Green
- Fixer Upper
- Horse
- Golf
- Fireplace
- Deck
- Garage
- Basement
- Pool
Property vs Single Family Average in 60140
Price
Taxes
Year Built
Visits

 SCWMLS - South Central Wisconsin Multiple Listing Corp. All information deemed reliable but not guaranteed. All properties are subject to prior sale, change or withdrawal. Neither listing broker(s) or information provider(s) shall be responsible for any typographical errors, misinformation, misprints and shall be held totally harmless. Listing(s) information is provided for consumers personal, non-commercial use and may not be used for any purpose other than to identify prospective properties consumers may be interested in purchasing. The data relating to real estate for sale on this website comes in part from the Internet Data Exchange program of the Multiple Listing Service. Real estate listings held by brokerage firms other than Key Realty Inc may be marked with the Internet Data Exchange logo and detailed information about those properties will include the name of the listing broker(s) when required by the MLS. Copyright 2026 South Central Wisconsin MLS Corporation All rights reserved.
This information, provided by seller, listing broker, and other parties, may not have been verified.
SCWMLS information is provided exclusively for consumers personal, non-commercial use and that it may not be used for any purpose other than to identify prospective properties consumers may be interested in purchasing.
Last Updated: September 25, 2026 7:13 AM UTC
SCWMLS - South Central Wisconsin Multiple Listing Corp. All information deemed reliable but not guaranteed. All properties are subject to prior sale, change or withdrawal. Neither listing broker(s) or information provider(s) shall be responsible for any typographical errors, misinformation, misprints and shall be held totally harmless. Listing(s) information is provided for consumers personal, non-commercial use and may not be used for any purpose other than to identify prospective properties consumers may be interested in purchasing. The data relating to real estate for sale on this website comes in part from the Internet Data Exchange program of the Multiple Listing Service. Real estate listings held by brokerage firms other than Key Realty Inc may be marked with the Internet Data Exchange logo and detailed information about those properties will include the name of the listing broker(s) when required by the MLS. Copyright 2026 South Central Wisconsin MLS Corporation All rights reserved.
This information, provided by seller, listing broker, and other parties, may not have been verified.
SCWMLS information is provided exclusively for consumers personal, non-commercial use and that it may not be used for any purpose other than to identify prospective properties consumers may be interested in purchasing.
Last Updated: September 25, 2026 7:13 AM UTC
 All information deemed reliable but not guaranteed. All properties are subject to prior sale, change or withdrawal. Neither listing broker(s) or information provider(s) shall be responsible for any typographical errors, misinformation, misprints and shall be held totally harmless. Listing(s) information is provided for consumer's personal, non-commercial use and may not be used for any purpose other than to identify prospective properties consumers may be interested in purchasing. The data relating
 REALTORS® Wisconsin Real Estate Exchange (WIREX). All information deemed reliable but not guaranteed. Information is supplied by seller and other third parties and has not been verified. All properties are subject to prior sale, change or withdrawal. Neither listing broker(s), nor Key Realty Inc, nor WIREX MLS shall be responsible for any typographical errors, misinformation, misprints and shall be held totally harmless. Listing(s) information is provided for consumer's personal, non-commercial use and may not be used for any purpose other than to identify prospective properties consumers may be interested in purchasing. The data relating to real estate for sale on this website comes in part from the Internet Data Exchange program of the Multiple Listing Service. Real estate listings held by brokerage firms other than Key Realty Inc may be marked with the Internet Data Exchange logo and detailed information about those properties will include the name of the listing broker(s) when required by the MLS. Copyright ©2026 Wisconsin Real Estate Exchange (WIREX) MLS, Inc. All rights reserved. Last Updated: September 25, 2026 3:55 AM UTC
